Skip main navigation
Off market
  • $737,800

    17 Bradford Ln, Swedesboro, NJ 08085

    4beds
    2,942sqft
    SingleFamily
    Built in 2005
    1.59 Acres Lot
    $737,800 Zestimate®
    $251/sqft
    $4,416 Estimated rent

    Home value

    $737,800

    $701,000 - $775,000

    $4,416/mo

    Zestimate® history
    Loading
    Loading...

    Owner options

    List your home for rent

    $4,416/mo

    Rent Zestimate®

    Find your next renter with Zillow Rental Manager. Plus, with online applications, you can quickly screen prospective tenants – for free.

    Learn more

    $4,416/mo

    Rent Zestimate®

    Refinance and save

    $5,312/mo

    Est. payment

    Refinancing to a lower rate could help reduce your monthly payments and save thousands over the life of the loan.

    See today's rates

    $5,312/mo

    Est. payment

    Explore your selling options

    Work with a Zillow partner agent

    Leverage their expertise and Zillow's premium Showcase listings to get your home seen by more buyers.

    Get started

    List with your own agent

    Get your home in front of millions of buyers by listing it on Zillow.

    Learn how to do it

    Sell it yourself

    Take full control of how buyers see your home on Zillow by listing For Sale by Owner (FSBO).

    List your home

    What's special

    Lush green backyardGorgeous kitchenStylish barRoomy walk-in closetHuge rear deckCozy officeFully finished walk-out basement

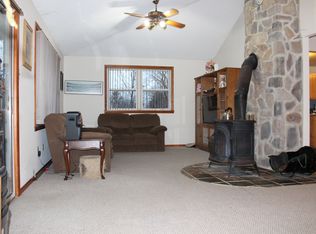

    Priced to Sell ***** A Once In A Lifetime Opportunity! Step Into Your Dream Home! *****This elegantly beautiful home offers 4BD 3.5BA, overall 11 rooms, a spaciously designed kitchen, a huge entertainment rear deck overlooking a lush green backyard, a unique fully finished basement with a stylish bar, all nestled on a quaint parcel of 1.59 acres in the beautiful and desirable Woolwich Township. *****This energy efficient home is perfect for those seeking a single-family immaculate, upgraded and gorgeous home in tranquil surroundings. Not only is it gorgeous and spacious, it's excellently maintained! This home has it all, from custom wood flooring to trims and column accents throughout. With an abundance of natural light, it features both modern and versatile architectural character, which will accommodate your lifestyle whether working or playing, raising a family or entertaining friends. *****Prepare to fall in love when you enter this superbly maintained and accommodating home with 2 living areas, which can be used as Formal Living Room and Family Room, thus a right mix entertainment and privacy! Main level has Formal Living, Dining and Family Rooms and a Kitchen with beautiful hardwood floors and a half bathroom. It also has a spacious room at the main level, which could be used either as a cozy bedroom or a formal home office. This fantastic property has been custom built to include a sunroom library at the lower level.*****Mesmerize your friends and loved ones in the gorgeous kitchen boasting a center island, stainless steel appliances, upgraded cherry cabinets, granite countertops, hardwood flooring, a stunning backsplash with custom inlay and a formal dining room that can handle your favorite holidays.Enjoy your mornings sipping coffee in your serene sunroom and your evenings grilling on the huge rear deck overlooking your lush green backyard or entertaining your friends at your private bar in your beautiful basement dishing out your finest beverages and swaying to your favorite music.*****At the upper level, you will find four dreamy bedrooms having spacious closets and two full bathrooms. Upstairs, the copiously spacious primary suite is elegantly and tastefully furnished, including a separate spacious sitting room that can serve as a cozy office or a kid's playroom, complete with a roomy walk-in closet and a luxurious en-suite bathroom furnished with his-and-hers sinks.*****The home has a fully finished walk-out basement lower level with two multi-purpose rooms, which are current used as bedrooms by the current owners, a full bathroom and a stylish custom bar. The basement comes with a separate back entrance and can serve as a completely separate unit to accommodate your guests, if needed. It also has a spacious storage area.*****The property has a beautifully manicured landscaping and an ample lush green backyard, which is fully fenced surrounding the entire property and is accented by an entrance pillar.*****It comes with a 3 car garage and additional parking spaces for, at least, 3 cars. *****This home is conveniently located within minutes to all major highways, including Rt-322 and I-295 N S, for easy commute to Philadelphia, Wilmington and Cherry Hill. A new Shoprite is coming up soon just down the road. Minutes away from restaurants, shopping centers and malls!*****Don't miss the opportunity to make this Dream Home your Reality!

    This property is off market, which means it's not currently listed for sale or rent on Zillow. This may be different from what's available on other websites or public sources.

    Facts & features

    Interior

    Bedrooms & bathrooms
    • Bedrooms: 4
    • Bathrooms: 4
    • Full bathrooms: 3
    • 1/2 bathrooms: 1
    Heating
    • Forced air, Solar
    Cooling
    • Central
    Appliances
    • Included: Dishwasher, Dryer, Microwave, Refrigerator, Washer
    Features
    • Flooring: Carpet, Hardwood
    • Has fireplace: Yes
    Interior area
    • Total interior livable area: 2,942 sqft

    Property

    Parking
    • Total spaces: 3
    • Parking features: Garage - Attached
    Features
    • Exterior features: Wood
    Lot
    • Size: 1.59 Acres
    Details
    • Parcel number: 2400040000000005

    Construction

    Type & style
    • Home type: SingleFamily
    Materials
    • Frame
    Condition
    • Year built: 2005

    Community & HOA

    Location
    • Region: Swedesboro

    Financial & listing details

    • Price per square foot: $251/sqft
    • Tax assessed value: $382,300
    • Annual tax amount: $12,838

    Price history

    DateEventPrice
    7/19/2022Listing removed--
    Source: Weichert Pro Report a problem
    5/6/2022Listed for sale$600,000+50%$204/sqft
    Source: Weichert Pro #NJGL2015162 Report a problem
    10/20/2016Sold$400,000-8.9%$136/sqft
    Source: Public Record Report a problem
    4/23/2016Listed for sale$439,000-1.1%$149/sqft
    Source: BHHS Fox & Roach #6777570 Report a problem
    12/3/2015Listing removed$444,000$151/sqft
    Source: BHHS Fox & Roach #6593922 Report a problem
    10/7/2015Price change$444,000-1.1%$151/sqft
    Source: BHHS Fox & Roach #6593922 Report a problem
    9/29/2015Listed for sale$449,000$153/sqft
    Source: BHHS Fox & Roach #6593922 Report a problem
    8/11/2015Listing removed$449,000$153/sqft
    Source: BHHS Fox & Roach #6593922 Report a problem
    6/16/2015Listed for sale$449,000-3.4%$153/sqft
    Source: BHHS Fox & Roach #6593922 Report a problem
    1/23/2010Listing removed$464,900$158/sqft
    Source: Mullica Hill #5503538 Report a problem
    10/6/2009Price change$464,900-1.1%$158/sqft
    Source: Mullica Hill #5503538 Report a problem
    6/20/2009Listed for sale$469,900+6.7%$160/sqft
    Source: Mullica Hill #5503538 Report a problem
    10/31/2005Sold$440,466-11.9%$150/sqft
    Source: Public Record Report a problem
    2/14/2005Sold$500,000+92.3%$170/sqft
    Source: Public Record Report a problem
    9/19/2003Sold$260,000$88/sqft
    Source: Public Record Report a problem

    Public tax history

    YearProperty taxesTax assessment
    2025$12,838 $382,300
    2024$12,838 +1.8%$382,300
    2023$12,612 -2%$382,300
    2022$12,872 -2%$382,300
    2021$13,136 +4.3%$382,300
    2020$12,590 +0.4%$382,300 +14.1%
    2019$12,540 $335,200
    2018$12,540 +3%$335,200
    2017$12,174 +2.3%$335,200
    2016$11,896 +16.4%$335,200 +10.6%
    2015$10,221 +4.1%$303,100
    2014$9,820 -13.5%$303,100
    2013$11,347 +3.9%$303,100 +39%
    2012$10,920 +0.2%$218,000
    2011$10,898 +8%$218,000 +2.5%
    2010$10,090 +3.1%$212,600
    2009$9,790 $212,600
    2008-- $212,600
    2007-- $212,600 -13.5%
    2005-- $245,800
    2004-- $245,800
    Find assessor info on the county website

    Neighborhood: 08085

    Nearby schools

    GreatSchools rating
    Schools provided by the listing agent
    • Elementary: CHARLES G HARKER
    • Middle: WALTER HILL
    • High: KINGSWAY REGIONAL
    • District: KINGSWAY REGIONAL HIGH

    Source: The MLS. This data may not be complete. We recommend contacting the local school district to confirm school assignments for this home.

    Get a cash offer in 3 minutes
    Find out how much your home could sell for in as little as 3 minutes with a no-obligation cash offer.
    Estimated market value
    $737,800
    Get a cash offer in 3 minutes
    Find out how much your home could sell for in as little as 3 minutes with a no-obligation cash offer.
    Estimated market value
    $737,800