Presenting a rare opportunity to own a “younger home” in northern Wilmington’s coveted 19803 zip code. This stately brick-front, 4-bed, 2.5-bath home offers the discerning buyer a refreshing, modern touch to the area’s traditional, center hall colonials. With over 3300 sq. ft. above grade, and plenty more below for storage and/or to expand finished space should one desire, this home offers an amazing number of features and options to meet one’s needs and wants. Generously sized rooms, volume ceilings, skylights and large windows allow for the interior of this home to be bathed in natural light. Most recent, thoughtful upgrades made by the original owner include quartz kitchen countertops, new “real” hardwoods on the main level, and plush carpets upstairs, a beautiful new walk-in shower in the primary en-suite, as well as lighting and plumbing enhancements. This property is freshly painted in warm neutral tones and is absolutely move-in ready. Newer systems including the entire roof (2018, with warranty), HVAC ( 01/23), and water heater (12/23) ensure worry-free living. A sunroom addition (2001) brings the outdoors in; and the desirable ½ car garage/main level workshop/man cave (2001) that is adjacent to the oversized two car garage adds versatility. Enjoy the beautifully landscaped private backyard with a lovely, terraced paver patio off the sunroom. This property’s location cannot be beat! Mere steps from the ” just the right size” neighborhood playset and pond, and a quick walk to a local park and a variety of shops/services. Enjoy the easy 5 minute drive to the interstate to commute to Wilmington or Philadelphia lickety-split. The drive is even quicker to access a multitude of shopping and dining along the Rt 202/Concord Pike corridor. This property is perfect for those seeking both comfort and convenience. Brookstone is a relatively small neighborhood of just 46 homes. There have been just two properties sold here in the last two years. Now’s your chance; don’t miss it!
Sold for $805,000
$805,000
13 Bradley Dr, Wilmington, DE 19803
4beds
3,350sqft
Single Family Residence
Built in 1997
0.34 Acres Lot
$856,300 Zestimate®
$240/sqft
$3,716 Estimated rent
Home value
$856,300
$813,000 - $899,000
$3,716/mo
Zestimate® history
Owner options
List your home for rent
$3,716/mo
Rent Zestimate®
Find your next renter with Zillow Rental Manager. Plus, with online applications, you can quickly screen prospective tenants – for free.
$3,716/mo
Rent Zestimate®
Refinance and save
$5,116/mo
Est. payment
Refinancing to a lower rate could help reduce your monthly payments and save thousands over the life of the loan.
$5,116/mo
Est. payment
Explore your selling options
Work with a Zillow partner agent
Leverage their expertise and Zillow's premium Showcase listings to get your home seen by more buyers.
Get startedList with your own agent
Get your home in front of millions of buyers by listing it on Zillow.
Learn how to do itSell it yourself
Take full control of how buyers see your home on Zillow by listing For Sale by Owner (FSBO).
List your homeWhat's special
Newer systemsMain level workshopVolume ceilingsPrimary en - suiteLarge windowsNatural lightModern touch
Zillow last checked:
Listing updated:
Listed by:
Natalie Bomberger 302-379-6936,
Patterson-Schwartz-Hockessin
Bought with:
Travis Dorman, R3-0020974
RE/MAX Elite
Source: Bright MLS,MLS#: DENC2057672
Facts & features
Interior
Bedrooms & bathrooms
- Bedrooms: 4
- Bathrooms: 3
- Full bathrooms: 2
- 1/2 bathrooms: 1
- Main level bathrooms: 1
Rooms
- Room types: Living Room, Dining Room, Primary Bedroom, Sitting Room, Bedroom 2, Bedroom 3, Bedroom 4, Kitchen, Family Room, Basement, Sun/Florida Room, Laundry, Other, Office, Primary Bathroom, Full Bath
Primary bedroom
- Features: Cathedral/Vaulted Ceiling, Flooring - Carpet
- Level: Upper
- Area: 255 Square Feet
- Dimensions: 15 X 17
Bedroom 2
- Features: Flooring - Carpet
- Level: Upper
- Area: 108 Square Feet
- Dimensions: 9 X 12
Bedroom 3
- Features: Flooring - Carpet
- Level: Upper
- Area: 143 Square Feet
- Dimensions: 11 X 13
Bedroom 4
- Features: Flooring - Carpet
- Level: Upper
- Area: 176 Square Feet
- Dimensions: 11 X 16
Primary bathroom
- Features: Skylight(s), Soaking Tub
- Level: Upper
Basement
- Features: Basement - Unfinished
- Level: Lower
- Area: 2322 Square Feet
- Dimensions: 43 X 54
Dining room
- Features: Chair Rail, Crown Molding, Flooring - HardWood
- Level: Main
- Area: 192 Square Feet
- Dimensions: 12 X 16
Family room
- Features: Cathedral/Vaulted Ceiling, Fireplace - Gas, Flooring - HardWood
- Level: Main
- Area: 330 Square Feet
- Dimensions: 15 X 22
Other
- Features: Bathroom - Tub Shower
- Level: Upper
Kitchen
- Features: Countertop(s) - Quartz, Flooring - Ceramic Tile
- Level: Main
- Area: 252 Square Feet
- Dimensions: 14 X 18
Laundry
- Level: Main
- Area: 110 Square Feet
- Dimensions: 10 X 11
Living room
- Features: Crown Molding, Flooring - HardWood
- Level: Main
- Area: 192 Square Feet
- Dimensions: 12 X 16
Office
- Features: Flooring - HardWood
- Level: Main
- Area: 126 Square Feet
- Dimensions: 9 X 14
Other
- Features: Basement - Partially Finished
- Level: Lower
- Area: 300 Square Feet
- Dimensions: 15 X 20
Sitting room
- Level: Upper
- Area: 168 Square Feet
- Dimensions: 12 X 14
Other
- Features: Flooring - Ceramic Tile, Skylight(s)
- Level: Main
- Area: 234 Square Feet
- Dimensions: 13 X 18
Heating
- Forced Air, Natural Gas
Cooling
- Central Air, Electric
Appliances
- Included: Gas Water Heater
- Laundry: Laundry Room
Features
- Basement: Full,Unfinished
- Number of fireplaces: 1
- Fireplace features: Gas/Propane
Interior area
- Total structure area: 4,902
- Total interior livable area: 3,350 sqft
- Finished area above ground: 3,350
- Finished area below ground: 0
Property
Parking
- Total spaces: 6
- Parking features: Storage, Garage Faces Side, Inside Entrance, Oversized, Attached, Driveway
- Attached garage spaces: 2
- Uncovered spaces: 4
Accessibility
- Accessibility features: None
Features
- Levels: Two
- Stories: 2
- Patio & porch: Patio
- Exterior features: Chimney Cap(s), Extensive Hardscape, Stone Retaining Walls
- Pool features: None
Lot
- Size: 0.34 Acres
Details
- Additional structures: Above Grade, Below Grade
- Parcel number: 06102.00255
- Zoning: NC15
- Zoning description: UDC - Single Family
- Special conditions: Standard
Construction
Type & style
- Home type: SingleFamily
- Architectural style: Colonial
- Property subtype: Single Family Residence
Materials
- Brick, Concrete, Frame, Vinyl Siding
- Foundation: Concrete Perimeter
- Roof: Architectural Shingle
Condition
- Very Good
- New construction: No
- Year built: 1997
Utilities & green energy
- Electric: 200+ Amp Service
- Sewer: Public Sewer
- Water: Public
Community & HOA
Community
- Subdivision: Brookstone
HOA
- Has HOA: Yes
- HOA fee: $300 annually
Location
- Region: Wilmington
Financial & listing details
- Price per square foot: $240/sqft
- Tax assessed value: $162,100
- Annual tax amount: $5,862
- Date on market: 3/16/2024
- Listing agreement: Exclusive Right To Sell
- Listing terms: Cash,Conventional
- Inclusions: All Appliances, "as-is." Planters And Bench At Entrance(s).
- Exclusions: Personal Items
- Ownership: Fee Simple
Price history
| Date | Event | Price |
|---|---|---|
| 4/19/2024 | Sold | $805,000+7.4%$240/sqft |
Source:  Bright MLS #DENC2057672 Report a problem Bright MLS #DENC2057672 Report a problem | ||
| 3/19/2024 | Pending sale | $749,500$224/sqft |
Source: Bright MLS #DENC2057672 Report a problem | ||
| 3/16/2024 | Listed for sale | $749,500$224/sqft |
Source: Bright MLS #DENC2057672 Report a problem | ||
Public tax history
| Year | Property taxes | Tax assessment |
|---|---|---|
| 2025 | -- | $792,200 +388.7% |
| 2024 | $6,390 +9% | $162,100 |
| 2023 | $5,862 -1.1% | $162,100 |
| 2022 | $5,926 +0.1% | $162,100 |
| 2021 | $5,919 +0.2% | $162,100 |
| 2020 | $5,905 +0.1% | $162,100 |
| 2019 | $5,897 +5.6% | $162,100 |
| 2017 | $5,584 +0.6% | $162,100 |
| 2016 | $5,551 | $162,100 |
| 2015 | $5,551 +8.3% | $162,100 |
| 2014 | $5,124 | $162,100 |
| 2013 | -- | $162,100 |
| 2012 | -- | $162,100 |
| 2011 | -- | $162,100 |
| 2010 | -- | $162,100 |
| 2009 | -- | $162,100 |
| 2008 | -- | $162,100 |
| 2007 | -- | $162,100 |
| 2006 | -- | $162,100 |
| 2005 | -- | $162,100 |
| 2004 | -- | $162,100 |
| 2003 | -- | $162,100 |
| 2002 | -- | $162,100 +6.4% |
| 2001 | -- | $152,300 |
Find assessor info on the county website
Neighborhood: 19803
Nearby homes
- $880,0004 bd3 ba4.9k sqft11 Bradley Dr, Wilmington, DE 19803Sold

- $668,7004 bd2 ba2.7k sqft15 Bradley Dr, Wilmington, DE 19803Off Market
- $801,2004 bd3 ba3.1k sqft17 Bradley Dr, Wilmington, DE 19803Off Market
- $900,0004 bd3 ba2.9k sqft19 Bradley Dr, Wilmington, DE 19803Sold
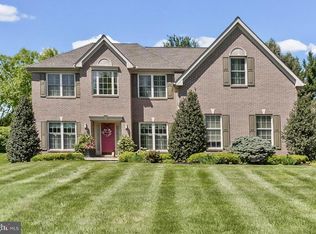
- $707,0004 bd3 ba3.1k sqft12 Bradley Dr, Wilmington, DE 19803Sold
- $842,5004 bd3 ba3.4k sqft9 Bradley Dr, Wilmington, DE 19803Sold
- $725,7004 bd2 ba3.1k sqft10 Bradley Dr, Wilmington, DE 19803Off Market
- $714,3004 bd3 ba3k sqft21 Bradley Dr, Wilmington, DE 19803Off Market
Nearby schools
GreatSchools rating
- 8/10Lombardy Elementary SchoolGrades: K-5Distance: 0.3 mi
- 5/10Springer Middle SchoolGrades: 6-8Distance: 1.2 mi
- 9/10Brandywine High SchoolGrades: 9-12Distance: 1 mi
Schools provided by the listing agent
- Elementary: Lombardy
- Middle: Springer
- High: Brandywine
- District: Brandywine
Source: Bright MLS. This data may not be complete. We recommend contacting the local school district to confirm school assignments for this home.
Get a cash offer in 3 minutes
Find out how much your home could sell for in as little as 3 minutes with a no-obligation cash offer.
Estimated market value
$856,300
Get a cash offer in 3 minutes
Find out how much your home could sell for in as little as 3 minutes with a no-obligation cash offer.
Estimated market value
$856,300
- Delaware
- New Castle County
- Wilmington
- 19803
- 13 Bradley Dr
