Skip main navigation
Sold for $900,000
  • $900,000

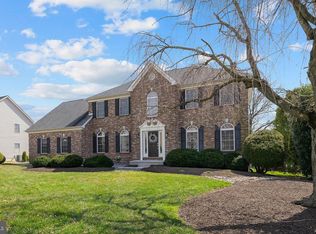
    19 Bradley Dr, Wilmington, DE 19803

    4beds
    2,979sqft
    Single Family Residence
    Built in 1997
    0.34 Acres Lot
    $900,200 Zestimate®
    $302/sqft
    $3,470 Estimated rent

    Home value

    $900,200

    $828,000 - $981,000

    $3,470/mo

    Zestimate® history
    Loading
    Loading...

    Owner options

    List your home for rent

    $3,470/mo

    Rent Zestimate®

    Find your next renter with Zillow Rental Manager. Plus, with online applications, you can quickly screen prospective tenants – for free.

    Learn more

    $3,470/mo

    Rent Zestimate®

    Refinance and save

    $5,725/mo

    Est. payment

    Refinancing to a lower rate could help reduce your monthly payments and save thousands over the life of the loan.

    See today's rates

    $5,725/mo

    Est. payment

    Explore your selling options

    Work with a Zillow partner agent

    Leverage their expertise and Zillow's premium Showcase listings to get your home seen by more buyers.

    Get started

    List with your own agent

    Get your home in front of millions of buyers by listing it on Zillow.

    Learn how to do it

    Sell it yourself

    Take full control of how buyers see your home on Zillow by listing For Sale by Owner (FSBO).

    List your home

    What's special

    Thoughtfully designed floor planBrick colonialGenerous sitting roomConvenient main-floor laundry roomExpansive primary suiteEnsuite bathWalk-in closet
    Rarely available brick Colonial in the sought-after Brookstone community. This elegant residence offers a thoughtfully designed floor plan with an open-concept kitchen and family room that serves as the heart of the home, complemented by gracious formal living and dining rooms ideal for entertaining. A pair of private main-level offices provide exceptional work-from-home flexibility and open to a charming screened porch overlooking beautifully curated landscaping and hardscaping. A convenient main-floor laundry room adds everyday ease. Upstairs, four well-appointed bedrooms include an expansive primary suite featuring a generous sitting room, ensuite bath, and walk-in closet. The finished lower level provides abundant additional living and recreation space. Perfectly positioned just two doors from the community playground and minutes from shopping, dining, and daily conveniences, this home blends comfort, sophistication, and an exceptional location.

    Zillow last checked:

    Listing updated:

    Listed by:

    Camille Gracie 484-645-3173,

    BHHS Fox & Roach-Unionville

    Bought with:

    Michele Colavecchi Lawless, RS-331480

    RE/MAX Associates-Wilmington

    Source: Bright MLS,MLS#: DENC2101830MLS Logo

    Facts & features

    Interior

    Bedrooms & bathrooms
    • Bedrooms: 4
    • Bathrooms: 3
    • Full bathrooms: 2
    • 1/2 bathrooms: 1
    • Main level bathrooms: 1
    Basement
    • Area: 150
    Heating
    • Forced Air, Natural Gas
    Cooling
    • Central Air, Electric
    Appliances
    • Included: Electric Water Heater
    • Laundry: Main Level
    Features
    • Dry Wall
    • Flooring: Hardwood, Ceramic Tile, Carpet
    • Basement: Finished
    • Number of fireplaces: 1
    • Fireplace features: Gas/Propane
    Interior area
    • Total structure area: 2,979
    • Total interior livable area: 2,979 sqft
    • Finished area above ground: 2,829
    • Finished area below ground: 150

    Property

    Parking
    • Total spaces: 2
    • Parking features: Garage Faces Side, Garage Door Opener, Attached, Driveway
    • Attached garage spaces: 2
    • Has uncovered spaces: Yes
    Accessibility
    • Accessibility features: None
    Features
    • Levels: Three
    • Stories: 3
    • Pool features: None
    • Has view: Yes
    • View description: Garden
    Lot
    • Size: 0.34 Acres
    • Dimensions: 100.00 x 158.00
    • Features: Backs to Trees, Front Yard, Landscaped, Rear Yard
    Details
    • Additional structures: Above Grade, Below Grade
    • Parcel number: 06102.00259
    • Zoning: NC15
    • Special conditions: Standard

    Construction

    Type & style
    • Home type: SingleFamily
    • Architectural style: Colonial
    • Property subtype: Single Family Residence
    Materials
    • Brick, Vinyl Siding, Aluminum Siding
    • Foundation: Block
    • Roof: Architectural Shingle
    Condition
    • Very Good
    • New construction: No
    • Year built: 1997

    Utilities & green energy

    • Electric: 200+ Amp Service
    • Sewer: Public Sewer
    • Water: Public

    Community & HOA

    Community
    • Subdivision: Brookstone
    HOA
    • Has HOA: Yes
    • HOA fee: $300 annually
    Location
    • Region: Wilmington

    Financial & listing details

    • Price per square foot: $302/sqft
    • Tax assessed value: $759,600
    • Annual tax amount: $6,838
    • Date on market: 6/5/2026
    • Listing agreement: Exclusive Right To Sell
    • Listing terms: Cash,Conventional
    • Inclusions: Appliances
    • Exclusions: Personal Property
    • Ownership: Fee Simple

    Price history

    DateEventPrice
    7/28/2026Sold$900,000+7.3%$302/sqft
    Source: Bright MLS #DENC2101830 Report a problem
    7/1/2026Pending sale$839,000$282/sqft
    Source: Bright MLS #DENC2101830 Report a problem
    6/10/2026Contingent$839,000$282/sqft
    Source: Bright MLS #DENC2101830 Report a problem
    6/5/2026Listed for sale$839,000+61.3%$282/sqft
    Source: Bright MLS #DENC2101830 Report a problem
    6/2/2004Sold$520,000$175/sqft
    Source: Public Record Report a problem

    Public tax history

    YearProperty taxesTax assessment
    2025-- $759,600 +408.4%
    2024$5,890 +9%$149,400
    2023$5,403 -1.1%$149,400
    2022$5,461 +0.1%$149,400
    2021$5,456 +0.2%$149,400
    2020$5,443 +0.1%$149,400
    2019$5,435 +5.6%$149,400
    2017$5,147 +0.6%$149,400
    2016$5,116 $149,400
    2015$5,116 +8.3%$149,400
    2014$4,723 $149,400
    2013-- $149,400
    2012-- $149,400
    2011-- $149,400
    2010-- $149,400
    2009-- $149,400
    2008-- $149,400
    2007-- $149,400
    2006-- $149,400
    2005-- $149,400
    2004-- $149,400
    2003-- $149,400
    2002-- $149,400 +0.5%
    2001-- $148,600
    Find assessor info on the county website

    Neighborhood: 19803

    Nearby schools

    GreatSchools rating
    Schools provided by the listing agent
    • District: Brandywine

    Source: Bright MLS. This data may not be complete. We recommend contacting the local school district to confirm school assignments for this home.

    Get a cash offer in 3 minutes
    Find out how much your home could sell for in as little as 3 minutes with a no-obligation cash offer.
    Estimated market value
    $900,200
    Get a cash offer in 3 minutes
    Find out how much your home could sell for in as little as 3 minutes with a no-obligation cash offer.
    Estimated market value
    $900,200