Original owners of this gorgeous 1993 home on a 12-home cul-de-sac have added upgrades year after year to create the perfect family home in a great location within the Spring-Ford School District. Located only two miles from the Oaks interchange of Route 422, this home has quick and easy access to King of Prussia and Philadelphia while being close to great regional shopping at Providence Town Center and the Borough of Phoenixville. This home sits on the highest and largest lot at the end of the cul-de-sac, offering unmatched privacy. In 2021, an interior decorator oversaw upgrades throughout the first and second floors as well as a repainting of the entire interior of the home. When you step inside, you immediately notice the custom millwork and two-tone paint in the two-story entryway, open layout, and the hardwood floors throughout the first and second floors. The living room opens up to the family room where custom beams and built-in bookshelves surround the wood burning fireplace which contains a natural gas log lighter for ease of building a fire on a cold winter’s night. The picture window and 40” door provide you with an amazing view of the backyard retreat that is only steps away. The open floor plan takes you from the family room to the dining area and custom designed French country-style kitchen with high end cabinetry, induction cooktop, kitchen wet bar and granite countertops. Stepping through the door, you will find yourself in an oversized laundry room with a frontload washer & dryer, refrigerator, utility sink and double closets that provide plenty of storage and access to the 2-car garage. You will pass the half bath from the kitchen through the arched entryway leading to the formal dining room. The open stairway to the second floor leads you to the ensuite primary bedroom where the owners put a great deal of thought into the design of the luxury bath with claw foot soaking tub, oversized jetted marble shower, custom cabinetry with granite countertops, heated Carrara marble floors, heated towel bar and stained-glass windows for privacy. The primary bedroom has a thoughtfully designed walk-in closet large enough to avoid the need for any bureaus or other storage in the bedroom. Making your way out of the owner’s suite there are 3 additional spacious bedrooms all with customized closets. Guests will enjoy a full bathroom with a French tumbled marble floor and shower surround, and a heated towel bar. The finished basement features a home theater set up, electric fireplace, home gym and half bath. Step outside into your own premium retreat set among natural foliage where you will find privacy and the perfect place to relax or entertain guests in the 20 X 40 in-ground pool with built-in sun deck. At the edge of the pool is a custom designed pavilion with large seating area, outdoor tv that can be viewed from within or out of the pool, and a natural gas fire table. It is a true backyard oasis that includes a pool house with refrigerator, sink and outdoor shower. Outside, the home has custom walkways and patio with a large natural gas built in grill that is protected by a second pavilion and a fully fenced rear yard. The house is served by a private well and public sewer. This is a must-see property to fully appreciate all the custom added amenities and upgrades. **Please join us for our Grand Opening, Thursday, May 16th from 6-8pm to get the first look at this idyllic home!**
Sold for $975,000
$975,000
13 Brandon Cir, Phoenixville, PA 19460
4beds
3,642sqft
Single Family Residence
Built in 1993
0.94 Acres Lot
$1,086,100 Zestimate®
$268/sqft
$5,609 Estimated rent
Home value
$1,086,100
$1.03M - $1.15M
$5,609/mo
Zestimate® history
Owner options
List your home for rent
$5,609/mo
Rent Zestimate®
Find your next renter with Zillow Rental Manager. Plus, with online applications, you can quickly screen prospective tenants – for free.
$5,609/mo
Rent Zestimate®
Refinance and save
$6,231/mo
Est. payment
Refinancing to a lower rate could help reduce your monthly payments and save thousands over the life of the loan.
$6,231/mo
Est. payment
Explore your selling options
Work with a Zillow partner agent
Leverage their expertise and Zillow's premium Showcase listings to get your home seen by more buyers.
Get startedList with your own agent
Get your home in front of millions of buyers by listing it on Zillow.
Learn how to do itSell it yourself
Take full control of how buyers see your home on Zillow by listing For Sale by Owner (FSBO).
List your homeWhat's special
Wood burning fireplaceElectric fireplaceUtility sinkPool houseCustom beamsHalf bathLarge seating area
Zillow last checked:
Listing updated:
Listed by:
JESS FONTAINE-BURGESS 610-597-3666,
Coldwell Banker Hearthside Realtors-Collegeville,
Listing Team: Keith Kline Real Estate Team, Co-Listing Team: Keith Kline Real Estate Team,Co-Listing Agent: Keith S Kline 610-213-1473,
Coldwell Banker Hearthside Realtors-Collegeville
Bought with:
Megan Rohrbough, rs344511
Keller Williams Realty Group
Terese Brittingham, RM419528
Keller Williams Realty Group
Source: Bright MLS,MLS#: PAMC2103690
Facts & features
Interior
Bedrooms & bathrooms
- Bedrooms: 4
- Bathrooms: 4
- Full bathrooms: 2
- 1/2 bathrooms: 2
- Main level bathrooms: 1
Rooms
- Room types: Living Room, Dining Room, Primary Bedroom, Bedroom 2, Bedroom 3, Bedroom 4, Kitchen, Family Room, Exercise Room, Laundry, Utility Room, Primary Bathroom, Full Bath, Half Bath
Basement
- Description: Percent Finished: 70.0
- Area: 1408
Heating
- Forced Air, Natural Gas
Cooling
- Central Air, Electric
Appliances
- Included: Microwave, Built-In Range, Dishwasher, Dryer, Washer, Water Heater, Water Conditioner - Owned, Stainless Steel Appliance(s), Refrigerator, Oven/Range - Electric, Gas Water Heater
- Laundry: Main Level, Laundry Room
Features
- Breakfast Area, Built-in Features, Ceiling Fan(s), Chair Railings, Combination Kitchen/Living, Crown Molding, Dining Area, Exposed Beams, Floor Plan - Traditional, Eat-in Kitchen, Kitchen Island, Pantry, Primary Bath(s), Recessed Lighting, Soaking Tub, Bathroom - Tub Shower, Upgraded Countertops, Wainscotting, Beamed Ceilings, Dry Wall, 9'+ Ceilings
- Flooring: Engineered Wood, Wood
- Doors: Insulated
- Windows: Double Pane Windows, Energy Efficient, Insulated Windows, Replacement, Screens, Window Treatments
- Basement: Partially Finished,Sump Pump,Workshop,Shelving,Interior Entry,Improved
- Number of fireplaces: 1
- Fireplace features: Brick, Wood Burning
Interior area
- Total structure area: 4,058
- Total interior livable area: 3,642 sqft
- Finished area above ground: 2,650
- Finished area below ground: 992
Property
Parking
- Total spaces: 6
- Parking features: Garage Faces Side, Garage Door Opener, Inside Entrance, Asphalt, Driveway, Attached, On Street
- Attached garage spaces: 2
- Uncovered spaces: 4
Accessibility
- Accessibility features: None
Features
- Levels: Two
- Stories: 2
- Patio & porch: Patio, Porch
- Exterior features: Extensive Hardscape, Lighting, Flood Lights, Rain Gutters, Outdoor Shower
- Has private pool: Yes
- Pool features: Fenced, Heated, In Ground, Filtered, Private
- Fencing: Aluminum
- Has view: Yes
- View description: Trees/Woods
Lot
- Size: 0.94 Acres
- Dimensions: 50.00 x 0.00
- Features: Backs to Trees, Adjoins - Open Space, Cul-De-Sac, Front Yard, Irregular Lot, Landscaped, Open Lot, Premium, Rear Yard, Secluded, SideYard(s), Sloped, Rural
Details
- Additional structures: Above Grade, Below Grade, Outbuilding
- Parcel number: 610000463628
- Zoning: R1
- Special conditions: Standard
- Other equipment: Negotiable
Construction
Type & style
- Home type: SingleFamily
- Architectural style: Colonial
- Property subtype: Single Family Residence
Materials
- Vinyl Siding
- Foundation: Concrete Perimeter
- Roof: Architectural Shingle,Asphalt,Pitched
Condition
- Excellent
- New construction: No
- Year built: 1993
- Major remodel year: 2019
Utilities & green energy
- Electric: 200+ Amp Service
- Sewer: Public Sewer
- Water: Well
- Utilities for property: Underground Utilities, Cable
Community & HOA
Community
- Subdivision: Providence Woods
HOA
- Has HOA: No
Location
- Region: Phoenixville
- Municipality: UPPER PROVIDENCE TWP
Financial & listing details
- Price per square foot: $268/sqft
- Tax assessed value: $231,630
- Annual tax amount: $8,802
- Date on market: 5/16/2024
- Listing agreement: Exclusive Right To Sell
- Listing terms: Conventional,Cash,VA Loan
- Inclusions: Outdoor Television And Fire Table, Electric Fireplace In Basement, All Refrigerators, Built-in Car Vacuum, Portable Generator
- Ownership: Fee Simple
- Road surface type: Paved
Price history
| Date | Event | Price |
|---|---|---|
| 8/5/2024 | Sold | $975,000+18.2%$268/sqft |
Source:  Bright MLS #PAMC2103690 Report a problem Bright MLS #PAMC2103690 Report a problem | ||
| 5/18/2024 | Pending sale | $825,000$227/sqft |
Source: Bright MLS #PAMC2103690 Report a problem | ||
| 5/16/2024 | Listed for sale | $825,000$227/sqft |
Source: Bright MLS #PAMC2103690 Report a problem | ||
Public tax history
| Year | Property taxes | Tax assessment |
|---|---|---|
| 2025 | $9,309 +5.8% | $231,630 |
| 2024 | $8,802 | $231,630 |
| 2023 | $8,802 +6.9% | $231,630 |
| 2022 | $8,235 +6.4% | $231,630 |
| 2021 | $7,738 +2.7% | $231,630 |
| 2020 | $7,534 +1.9% | $231,630 |
| 2019 | $7,391 +2% | $231,630 |
| 2018 | $7,248 +1.3% | $231,630 |
| 2017 | $7,158 +12.6% | $231,630 +7.5% |
| 2016 | $6,359 +2.2% | $215,400 |
| 2015 | $6,225 +1.7% | $215,400 |
| 2014 | $6,119 +1.7% | $215,400 |
| 2013 | $6,014 +1.7% | $215,400 |
| 2012 | $5,911 +4.6% | $215,400 |
| 2011 | $5,649 +1.8% | $215,400 |
| 2010 | $5,550 +3.5% | $215,400 |
| 2009 | $5,361 +3.8% | $215,400 |
| 2008 | $5,163 +3.1% | -- |
| 2007 | $5,006 +2.9% | -- |
| 2006 | $4,863 +3.4% | -- |
| 2005 | $4,701 +4.1% | -- |
| 2004 | $4,516 +5.1% | -- |
| 2003 | $4,296 +5.1% | -- |
| 2002 | $4,087 +5.7% | -- |
| 2000 | $3,866 +6.9% | -- |
| 1999 | $3,616 | -- |
Find assessor info on the county website
Neighborhood: 19460
Nearby homes
- $797,1004 bd3 ba2.8k sqft15 Brandon Cir, Phoenixville, PA 19460Off Market
- $729,1004 bd2 ba2.1k sqft11 Brandon Cir, Phoenixville, PA 19460Off Market

- $750,0003 bd3 ba2.5k sqft251 Hanover Rd, Phoenixville, PA 19460Sold
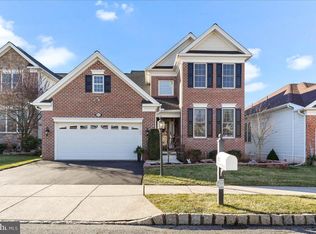
- $917,4003 bd4 ba4.1k sqft249 Hanover Rd, Phoenixville, PA 19460Off Market
- $649,2002 bd2 ba1.8k sqft253 Hanover Rd, Phoenixville, PA 19460Off Market
- $798,8003 bd3 ba2.5k sqft247 Hanover Rd, Phoenixville, PA 19460Off Market
- $855,7003 bd4 ba3.2k sqft255 Hanover Rd, Phoenixville, PA 19460Off Market
- $748,0003 bd4 ba3.5k sqft245 Hanover Rd, Phoenixville, PA 19460Sold
Nearby schools
GreatSchools rating
- 9/10Oaks El SchoolGrades: K-4Distance: 1 mi
- 9/10Spring-Ford Middle School 7th Grade CenterGrades: 7Distance: 4 mi
- 9/10Spring-Ford Senior High School 10-12 Grade CenterGrades: 9-12Distance: 4.4 mi
Schools provided by the listing agent
- Elementary: Oaks
- Middle: Springford
- High: Spring-ford Senior
- District: Spring-ford Area
Source: Bright MLS. This data may not be complete. We recommend contacting the local school district to confirm school assignments for this home.
Get a cash offer in 3 minutes
Find out how much your home could sell for in as little as 3 minutes with a no-obligation cash offer.
Estimated market value
$1,086,100
Get a cash offer in 3 minutes
Find out how much your home could sell for in as little as 3 minutes with a no-obligation cash offer.
Estimated market value
$1,086,100
- Pennsylvania
- Montgomery County
- Phoenixville
- 19460
- 13 Brandon Cir
Nearby cities
Nearby neighborhoods
Nearby zip codes
Other Phoenixville Topics
