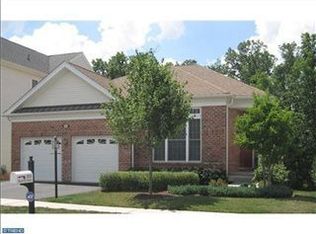
Experience the custom details of this elegant Walden model home in the award-winning 55+ community of Regency at Providence. Enter the wide foyer with a trayed ceiling, custom stain glass transom and enhanced lighting that opens to the dramatic two-story great room. A wall of windows showcases the covered porch, a wonderful retreat for morning coffee or a good book. The main hallway opens to the formal dining room complete with custom drapes and deep crown molding. A gas fireplace is the focal point of the great room but don’t miss the added details of a custom bookshelf, hardwood floors and the electric shades that overlook this expanded room. The owners selected the upgraded gourmet kitchen with detailed cabinets, recessed lighting and a bright and inviting breakfast area with an oversized palladium window and door opening to a custom deck with an electric awning. Tall double doors lead from the great room to the first-floor owner’s suite with an oversized tray ceiling, ceiling fan and ample windows. A custom closet and deluxe bathroom with a seamless standing shower, double sinks and a walk-in jet tub complete the primary bedroom. The second bedroom on this level is situated across from the second full bathroom and large storage closet. The second-floor loft overlooks the great room and was designed with care as a home office complete with built-in cabinets, bookcase and a large desk. The owners redesigned this level of the home to allow for a second suite complete with a large, detailed walk-in closet and oversized bathroom. The custom standing shower and added window extend the original floorplan of this model. An additional storage closet, and large utility room are located on this level. A custom lift chair was installed to allow for easy access to this floor. The lower level of this home is open to your imagination. The high ceilings, rough in plumbing for an additional bathroom and the walk out entrance will add to extensive living space of the home. Additional features include the first-floor laundry with built in drying rack opening to the extended garage with upgraded garage door. The yard is professionally landscaped, adding unique details, an irrigation system, spotlights, railing and roof enhancements. This home features many added features and updates. Regency, an active 55+ community of detached homes has access to two clubhouses, 2 outdoor and 1 indoor pool, fitness and exercise room, clubroom and game rooms as well as tennis and pickleball courts. It is conveniently located near the oaks shopping area, Providence town center, Wegmans, King of Prussia and quaint downtown Phoenixville.
Sold for $750,000
$750,000
251 Hanover Rd, Phoenixville, PA 19460
3beds
2,535sqft
Single Family Residence
Built in 2007
6,758 Square Feet Lot
$773,400 Zestimate®
$296/sqft
$3,739 Estimated rent
Home value
$773,400
$712,000 - $835,000
$3,739/mo
Zestimate® history
Loading...
Owner options
List your home for rent
$3,739/mo
Rent Zestimate®
Find your next renter with Zillow Rental Manager. Plus, with online applications, you can quickly screen prospective tenants – for free.
Learn more$3,739/mo
Rent Zestimate®
Refinance and save
$5,064/mo
Est. payment
Refinancing to a lower rate could help reduce your monthly payments and save thousands over the life of the loan.
See today's rates$5,064/mo
Est. payment
Explore your selling options
Work with a Zillow partner agent
Leverage their expertise and Zillow's premium Showcase listings to get your home seen by more buyers.
Get startedList with your own agent
Get your home in front of millions of buyers by listing it on Zillow.
Learn how to do itSell it yourself
Take full control of how buyers see your home on Zillow by listing For Sale by Owner (FSBO).
List your homeWhat's special
Gas fireplaceExtended garageAdditional storage closetSecond suiteCustom bookshelfCustom lift chairSecond-floor loft
Zillow last checked:
Listing updated:
Listed by:
Mary Jane Doyle 610-937-4304,
Engel & Volkers
Bought with:
Tom Toole III, RS228901
RE/MAX Main Line-West Chester
Zander Meisner, RS365752
RE/MAX Main Line-West Chester
Source: Bright MLS,MLS#: PAMC2126080
Facts & features
Interior
Bedrooms & bathrooms
- Bedrooms: 3
- Bathrooms: 3
- Full bathrooms: 3
- Main level bathrooms: 2
- Main level bedrooms: 2
Basement
- Area: 1400
Heating
- Forced Air, Natural Gas
Cooling
- Central Air, Electric
Appliances
- Included: Microwave, Built-In Range, Cooktop, Dishwasher, Disposal, Dryer, Energy Efficient Appliances, ENERGY STAR Qualified Refrigerator, Ice Maker, Self Cleaning Oven, Oven/Range - Gas, Refrigerator, Stainless Steel Appliance(s), Washer, Water Conditioner - Owned, Water Heater, Water Treat System, Gas Water Heater
- Laundry: Has Laundry, Main Level
Features
- Air Filter System, Attic/House Fan, Bathroom - Stall Shower, Bathroom - Tub Shower, Breakfast Area, Built-in Features, Ceiling Fan(s), Chair Railings, Combination Kitchen/Dining, Combination Dining/Living, Crown Molding, Dining Area, Entry Level Bedroom, Family Room Off Kitchen, Open Floorplan, Flat, Formal/Separate Dining Room, Kitchen - Gourmet, Kitchen Island, Kitchen - Table Space, Pantry, Primary Bath(s), Recessed Lighting, Upgraded Countertops, Walk-In Closet(s), Other, 9'+ Ceilings, Tray Ceiling(s)
- Flooring: Ceramic Tile, Hardwood, Carpet, Wood
- Doors: Double Entry, French Doors, Insulated, Storm Door(s)
- Windows: Double Hung, Energy Efficient, Low Emissivity Windows, Palladian, Screens, Transom, Stain/Lead Glass, Window Treatments
- Basement: Full,Interior Entry,Exterior Entry,Concrete,Sump Pump,Walk-Out Access,Windows,Other
- Number of fireplaces: 1
- Fireplace features: Glass Doors, Gas/Propane, Mantel(s), Screen
Interior area
- Total structure area: 3,935
- Total interior livable area: 2,535 sqft
- Finished area above ground: 2,535
Property
Parking
- Total spaces: 4
- Parking features: Storage, Built In, Garage Faces Front, Garage Door Opener, Inside Entrance, Oversized, Asphalt, Attached, Driveway
- Attached garage spaces: 2
- Uncovered spaces: 2
Accessibility
- Accessibility features: Accessible Hallway(s), 2+ Access Exits, Stair Lift, Doors - Lever Handle(s), Doors - Swing In, Grip-Accessible Features, Accessible Entrance, Mobility Improvements, Other Bath Mod
Features
- Levels: One and One Half
- Stories: 1
- Patio & porch: Deck, Porch
- Exterior features: Awning(s), Lighting, Rain Gutters, Lawn Sprinkler, Sidewalks, Street Lights, Tennis Court(s), Underground Lawn Sprinkler
- Pool features: Community
- Has spa: Yes
- Spa features: Bath
- Has view: Yes
- View description: Trees/Woods
Lot
- Size: 6,758 sqft
- Dimensions: 50.00 x 0.00
- Features: Backs to Trees, Front Yard, Landscaped, Premium, Rear Yard, Wooded
Details
- Additional structures: Above Grade
- Parcel number: 610002346239
- Zoning: ARR
- Special conditions: Standard
Construction
Type & style
- Home type: SingleFamily
- Architectural style: Traditional
- Property subtype: Single Family Residence
Materials
- Vinyl Siding, Brick Front
- Foundation: Concrete Perimeter, Passive Radon Mitigation
- Roof: Architectural Shingle,Pitched
Condition
- Excellent
- New construction: No
- Year built: 2007
Details
- Builder model: Walden
- Builder name: Toll
Utilities & green energy
- Electric: 200+ Amp Service
- Sewer: Public Sewer
- Water: Public
- Utilities for property: Cable Available, Electricity Available, Natural Gas Available, Phone Available, Underground Utilities, Water Available, Cable
Community & neighborhood
Security
- Security features: Carbon Monoxide Detector(s), Monitored, Motion Detectors, Security System, Smoke Detector(s), Fire Sprinkler System
Community
- Community features: Pool
Senior living
- Senior community: Yes
Location
- Region: Phoenixville
- Subdivision: Regency At Providenc
- Municipality: UPPER PROVIDENCE TWP
HOA & financial
HOA
- Has HOA: Yes
- HOA fee: $340 monthly
- Amenities included: Billiard Room, Clubhouse, Fitness Center, Game Room, Library, Meeting Room, Party Room, Indoor Pool, Pool, Putting Green, Tennis Court(s), Other
- Services included: Alarm System, All Ground Fee, Common Area Maintenance, Maintenance Grounds, Pool(s), Reserve Funds, Road Maintenance, Snow Removal, Trash, Other
- Association name: REGENCY AT PROVIDENCE
Other
Other facts
- Listing agreement: Exclusive Right To Sell
- Listing terms: Cash,Conventional
- Ownership: Fee Simple
Price history
| Date | Event | Price |
|---|---|---|
| 3/13/2025 | Sold | $750,000+0.1%$296/sqft |
Source:  Bright MLS #PAMC2126080 Report a problem Bright MLS #PAMC2126080 Report a problem | ||
| 1/13/2025 | Pending sale | $749,500$296/sqft |
Source: Bright MLS #PAMC2126080 Report a problem | ||
| 1/10/2025 | Listed for sale | $749,500+34.7%$296/sqft |
Source: Bright MLS #PAMC2126080 Report a problem | ||
| 10/9/2007 | Sold | $556,230$219/sqft |
Source: Public Record Report a problem | ||
Public tax history
| Year | Property taxes | Tax assessment |
|---|---|---|
| 2025 | $9,658 +5.7% | $240,300 |
| 2024 | $9,133 | $240,300 |
| 2023 | $9,133 +6.9% | $240,300 |
| 2022 | $8,543 +6.4% | $240,300 |
| 2021 | $8,028 +2.7% | $240,300 |
| 2020 | $7,816 +1.9% | $240,300 |
| 2019 | $7,667 +2% | $240,300 |
| 2018 | $7,519 +1.3% | $240,300 |
| 2017 | $7,425 +4.7% | $240,300 |
| 2016 | $7,093 +2.1% | $240,300 |
| 2015 | $6,944 +1.7% | $240,300 |
| 2014 | $6,826 +1.7% | $240,300 |
| 2013 | $6,709 +1.7% | $240,300 |
| 2012 | $6,594 +4.6% | $240,300 |
| 2011 | $6,302 +1.8% | $240,300 |
| 2010 | $6,192 +3.5% | $240,300 |
| 2009 | $5,980 +3.8% | $240,300 |
| 2008 | $5,759 +1879% | -- |
| 2007 | $291 +3.2% | -- |
| 2006 | $282 | -- |
Find assessor info on the county website
Neighborhood: 19460
Nearby schools
GreatSchools rating
- 9/10Oaks El SchoolGrades: K-4Distance: 1 mi
- 9/10Spring-Ford Middle School 7th Grade CenterGrades: 7Distance: 4 mi
- 9/10Spring-Ford Senior High School 10-12 Grade CenterGrades: 9-12Distance: 4.4 mi
Schools provided by the listing agent
- District: Spring-ford Area
Source: Bright MLS. This data may not be complete. We recommend contacting the local school district to confirm school assignments for this home.
Get a cash offer in 3 minutes
Find out how much your home could sell for in as little as 3 minutes with a no-obligation cash offer.
Estimated market value
$773,400
Get a cash offer in 3 minutes
Find out how much your home could sell for in as little as 3 minutes with a no-obligation cash offer.
Estimated market value
$773,400
- Pennsylvania
- Montgomery County
- Phoenixville
- 19460
- 251 Hanover Rd
Nearby cities
Nearby neighborhoods
Nearby zip codes
Other Phoenixville Topics
