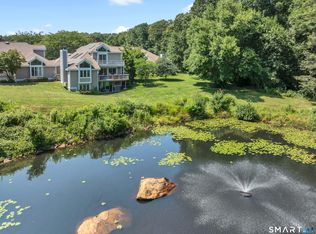
By far one of the most desirable locations within the highly coveted Bishop's Cove community, this exceptional end-unit condominium offers privacy, tranquility, 2 private decks and effortless living just moments from the heart of downtown Mystic. Perfectly sited overlooking a serene pond and wooded backdrop, this home features a rare and highly sought-after first-floor primary suite complete with a walk-in closet and a spacious bath with both jetted tub and separate shower-ideal for comfortable single-level living. The thoughtfully designed main level offers an open and inviting layout, including a sun-filled living room with fireplace, a beautifully remodeled cherry and granite kitchen, a formal dining room, and a bright sunroom or home office-perfect for today's lifestyle. Upstairs, two additional bedrooms and a full bath provide ample space for guests or family. Additional highlights include an oversized two-car attached garage, central air conditioning, and a partially finished lower level-ideal for a fitness room, media space, or additional office. Recent improvements include fresh interior painting and garage updates. Residents of Bishop's Cove enjoy a lifestyle of ease with beautifully maintained grounds and resort-style amenities, including an inground pool, clubhouse, and tennis and pickleball courts. Conveniently located just minutes to historic downtown Mystic, Stonington Borough, and I-95-this is coastal living at its best.
Sold for $930,000
Zillow last checked:
Listing updated:
Bought with:
Judith Caracausa, REB.0788601
William Pitt Sotheby's Int'l
Source: Smart MLS,MLS#: 24170846
Price history
| Date | Event | Price |
|---|---|---|
| 8/7/2026 | Sold | $930,000+0.5%$293/sqft |
Source:  Smart MLS #24170846 Report a problem Smart MLS #24170846 Report a problem | ||
| 5/15/2026 | Pending sale | $925,000$291/sqft |
Source: Smart MLS #24170846 Report a problem | ||
| 5/6/2026 | Listed for sale | $925,000+15.6%$291/sqft |
Source: Smart MLS #24170846 Report a problem | ||
| 3/11/2025 | Sold | $800,000-5.9%$252/sqft |
Source: Smart MLS #24065133 Report a problem | ||
| 12/23/2024 | Listed for sale | $850,000$268/sqft |
Source: Smart MLS #24065133 Report a problem | ||
Sell for more on Zillow
Get a Zillow Showcase℠ listing at no additional cost and you could sell for .
$936,600
2% more
+$18,732
With Zillow Showcase(estimated)
$955,332
