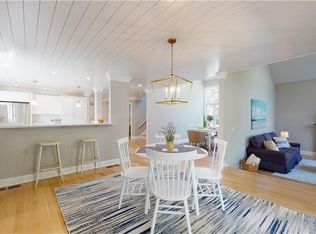
This Bishop's Cove Townhouse style condominium offers 2 bedrooms, 2.5 baths and is located in popular Bishosp's Cove. A mostly open floor plan and south facing windows make the home light, bright & airy. The eat-in kitchen features a center island and is open to the dining area. A step down living room is ample sized for entertaining. An additional room on the main floor can serve as cozy den or a home office. Finishing off the main level is a powder room and the laundry. The second-floor houses 2 large bedrooms. The primary has a walk-in closet and extra-large bathroom with 2 sinks, large tub and separate shower stall. The second bedroom also has an ensuite full bathroom and an additional finished off room that makes for excellent storage. The home has 2 decks main level decks and an upper-level balcony off the primary bedroom. The majority of the basement is finished off providing extra flexible space and could be used as an exercise room, media room, rec room, game room or office. The home has a 2-car attached garage and a Buderus oil fired heating system. The association's amenities include an inground pool, club house, tennis and pickle ball courts with easy access to downtown Mystic, Stonington Borough and route 95.
Sold for $500,000
Zillow last checked:
Listing updated:
Bought with:
Gregory E. Hanner, REB.0788235
Garden Realty
Source: Smart MLS,MLS#: 170618442
Price history
| Date | Event | Price |
|---|---|---|
| 6/25/2024 | Sold | $500,000+0.2%$207/sqft |
Source:  Smart MLS #170618442 Report a problem Smart MLS #170618442 Report a problem | ||
| 5/10/2024 | Price change | $499,000-9.3%$206/sqft |
Source: Smart MLS #170618442 Report a problem | ||
| 1/16/2024 | Listed for sale | $550,000+38.4%$227/sqft |
Source: Smart MLS #170618442 Report a problem | ||
| 2/20/2015 | Sold | $397,500-11.5%$164/sqft |
Source: Smart MLS #E10013114 Report a problem | ||
| 4/1/2014 | Listed for sale | $449,000$186/sqft |
Source: Switz Real Estate Associates #E274689 Report a problem | ||

Sell for more on Zillow
Get a Zillow Showcase℠ listing at no additional cost and you could sell for .
$625,800
2% more
+$12,516
With Zillow Showcase(estimated)
$638,316
