Skip main navigation
Off market
  • $948,300

    3 Dover Court #3, Stonington, CT 06355

    3beds
    4,436sqft
    Condominium, Townhouse
    Built in 1987
    -- sqft lot
    $948,300 Zestimate®
    $214/sqft
    $5,584 Estimated rent

    Home value

    $948,300

    $863,000 - $1.05M

    $5,584/mo

    Zestimate® history
    Loading
    Loading...

    Owner options

    List your home for rent

    $5,584/mo

    Rent Zestimate®

    Find your next renter with Zillow Rental Manager. Plus, with online applications, you can quickly screen prospective tenants – for free.

    Learn more

    $5,584/mo

    Rent Zestimate®

    Refinance and save

    $6,916/mo

    Est. payment

    Refinancing to a lower rate could help reduce your monthly payments and save thousands over the life of the loan.

    See today's rates

    $6,916/mo

    Est. payment

    Explore your selling options

    Work with a Zillow partner agent

    Leverage their expertise and Zillow's premium Showcase listings to get your home seen by more buyers.

    Get started

    List with your own agent

    Get your home in front of millions of buyers by listing it on Zillow.

    Learn how to do it

    Sell it yourself

    Take full control of how buyers see your home on Zillow by listing For Sale by Owner (FSBO).

    List your home

    What's special

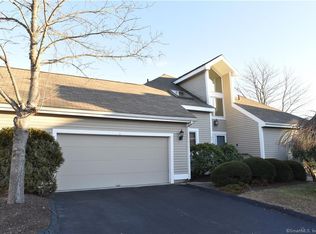
    Get ready to be WOW'D with this Exquisitely Renovated Modern Coastal design, 3 bedroom/3.5 bath Townhouse at the highly sought after Bishop's Cove community! Newly Remodeled Open Concept for Today's Lifestyle for You to Entertain Your Family & Friends! So many New Updates including Gleaming Hardwood Floors, Shiplap Ceiling, Crown Molding & Updated Light Fixtures. You will Enjoy gathering around the Gorgeous Kitchen w/White Cabinets & Gold accents, Stunning Quartz Countertops, Large Island, SS Appliances, Breakfast Bar & if that is not enough you will be the envy of all your Friends w/this Spectacular Dining Area featuring Blue Built-in Cabinets, Quartz Counters, Wet Bar, Wine Cooler & the Show Stopper Board & Batten Wall! Boasting w/Natural Sunlight from the Skylights & Slider this Sunroom/Dining Area is so inviting & leads out to one of the many decks or spend time in the Spacious Sunken Living Room where you can relax & cozying up to the Fireplace. 1st Floor Spacious & Serene Primary Bedroom, Vaulted Ceiling, Slider to Deck plus a Luxurious Bathroom en suite featuring Double sink Vanity, Freestanding Soaking Tub, Gorgeous Tile Shower, Walk-in Closet! Fabulous 1st Floor Laundry Room, Beautiful 1/2 Bath w/Shiplap. Upstairs 2 Bdrm Suites w/Updated Bathrooms, Plenty of storage, Finished Basement perfect for office, recreational. C/A, Attached Garage. Resort Living w/Pool, Tennis, Pickle Ball. Easy access to RTE 95, Historic Mystic, NYC, Boston, AMTRAK, RI Beaches!

    This property is off market, which means it's not currently listed for sale or rent on Zillow. This may be different from what's available on other websites or public sources.
    Zillow last checked:

    Listing updated:

    Listed by:

    Kathy L. Dell'Aquila 860-559-0825,

    Coldwell Banker Realty 860-563-1010

    Bought with:

    Judith Caracausa, REB.0788601

    Market Realty, LLC

    Source: Smart MLS,MLS#: 170514677MLS Logo

    Facts & features

    Interior

    Bedrooms & bathrooms
    • Bedrooms: 3
    • Bathrooms: 4
    • Full bathrooms: 3
    • 1/2 bathrooms: 1
    Primary bedroom
    • Features: Balcony/Deck, Ceiling Fan(s), Remodeled, Sliders, Vaulted Ceiling(s)
    • Level: Main
    Bedroom
    • Features: Cedar Closet(s), Hardwood Floor, Remodeled, Vaulted Ceiling(s), Walk-In Closet(s)
    • Level: Upper
    Bedroom
    • Features: Balcony/Deck, Hardwood Floor, Remodeled, Sliders
    • Level: Upper
    Primary bathroom
    • Features: Double-Sink, Remodeled, Stall Shower, Tile Floor, Walk-In Closet(s)
    • Level: Main
    Bathroom
    • Features: Hardwood Floor, Remodeled
    • Level: Main
    Bathroom
    • Features: Remodeled, Tile Floor, Tub w/Shower
    • Level: Upper
    Bathroom
    • Features: Remodeled, Stall Shower, Tile Floor
    • Level: Upper
    Dining room
    • Features: Balcony/Deck, Built-in Features, French Doors, Hardwood Floor, Quartz Counters, Wet Bar
    • Level: Main
    Family room
    • Features: Cedar Closet(s), Remodeled, Wall/Wall Carpet
    • Level: Lower
    Kitchen
    • Features: Breakfast Bar, Hardwood Floor, Kitchen Island, Quartz Counters, Remodeled, Skylight
    • Level: Main
    Living room
    • Features: Fireplace, Hardwood Floor, Remodeled, Sunken, Vaulted Ceiling(s)
    • Level: Main
    Other
    • Features: Hardwood Floor, Laundry Hookup, Remodeled
    • Level: Main
    Sun room
    • Features: Balcony/Deck, Dining Area, Remodeled, Skylight, Sliders, Vaulted Ceiling(s)
    • Level: Main
    Heating
    • Heat Pump, Forced Air, Electric
    Cooling
    • Central Air
    Appliances
    • Included: Oven/Range, Refrigerator, Dishwasher, Wine Cooler, Electric Water Heater
    • Laundry: Main Level
    Features
    • Open Floorplan
    • Basement: Full,Partially Finished
    • Attic: Access Via Hatch
    • Number of fireplaces: 1
    • Common walls with other units/homes: End Unit
    Interior area
    • Total structure area: 4,436
    • Total interior livable area: 4,436 sqft
    • Finished area above ground: 2,640
    • Finished area below ground: 1,796

    Property

    Parking
    • Total spaces: 2
    • Parking features: Attached, Paved, Garage Door Opener
    • Attached garage spaces: 2
    Features
    • Stories: 3
    • Patio & porch: Deck
    • Exterior features: Rain Gutters, Lighting, Sidewalk
    • Has private pool: Yes
    • Pool features: In Ground
    Lot
    • Features: Cul-De-Sac
    Details
    • Additional structures: Pool House
    • Parcel number: 2073571
    • Zoning: RM-20

    Construction

    Type & style
    • Home type: Condo
    • Architectural style: Townhouse
    • Property subtype: Condominium, Townhouse
    • Attached to another structure: Yes
    Materials
    • Clapboard
    Condition
    • New construction: No
    • Year built: 1987

    Utilities & green energy

    • Sewer: Public Sewer
    • Water: Public
    • Utilities for property: Cable Available

    Community & neighborhood

    Community
    • Community features: Golf, Health Club, Library, Medical Facilities, Park, Near Public Transport, Shopping/Mall, Stables/Riding
    Location
    • Region: Mystic
    • Subdivision: Mystic

    HOA & financial

    HOA
    • Has HOA: Yes
    • HOA fee: $555 monthly
    • Amenities included: Clubhouse, Guest Parking, Pool, Tennis Court(s), Management
    • Services included: Maintenance Grounds, Trash, Snow Removal, Pool Service, Road Maintenance, Insurance

    Price history

    DateEventPrice
    10/14/2022Sold$705,000-6%$159/sqft
    Source: Smart MLS #170514677 Report a problem
    10/14/2022Contingent$749,900$169/sqft
    Source: Smart MLS #170514677 Report a problem
    8/20/2022Listed for sale$749,900+100%$169/sqft
    Source: Smart MLS #170514677 Report a problem
    4/18/2022Sold$375,000-6.2%$85/sqft
    Source: Smart MLS #170475280 Report a problem
    3/25/2022Contingent$399,900$90/sqft
    Source: Smart MLS #170475280 Report a problem
    3/21/2022Listed for sale$399,900$90/sqft
    Source: Smart MLS #170475280 Report a problem

    Public tax history

    Tax history is unavailable.

    Neighborhood: 06355

    Nearby schools

    GreatSchools rating
    Get pre-qualified for a loan
    At Zillow Home Loans, we can pre-qualify you in as little as 5 minutes with no impact to your credit score.

    An equal housing lender. NMLS #10287.

    Sell for more on Zillow
    Get a Zillow Showcase℠ listing at no additional cost and you could sell for .
    $948,300
    2% more
    +$18,966
    With Zillow Showcase(estimated)
    $967,266
