Experience unobstructed panoramic water views of the Manhattan skyline at the exclusive residences at Brant Point in Atlantic Highlands. Ideally located on a serene cul-de-sac, this prime lot will feature a Model 4 Nantucket Modern Style Home with nearly 3,000 sq. ft. of meticulously designed living space, including 4 beds and 3.1 baths. The first level greets you with a family room, two bedrooms,, one bath, laundry room, screened-in porch, and a two-car garage. The second level welcomes you with a great room, dining area, gourmet chef's kitchen, powder room, and primary suite. The third level hosts the fourth bedroom and a full bath. Enjoy the luxury lifestyle on the 500 sq. ft. second-floor balcony with stunning water views. All sixteen homes at Brant Point showcase expansive, open-concept floor plans that seamlessly connect indoor and outdoor living. Each residence is crafted with Anderson windows and 4-panel French doors, ensuring natural light and seamless connection to the scenic surroundings. The interiors boast designer chef's kitchens with oak flooring, premium GE Monogram appliances, Kohler fixtures, spacious laundry rooms, and primary suites with dual walk-in closets. Enjoy the serenity of private decks with stunning waterviews, with an option to add a pool, outdoor shower, blue stone patio, and generator for added luxury
Pending
$2,950,000
13 Brant Drive Lot 5.09, Atlantic Highlands, NJ 07716
4beds
2,925sqft
:
Get pre-qualified$19,540/mo
Single Family Residence
Built in 2026
-- sqft lot
$2,836,900 Zestimate®
$1,009/sqft
$163/mo HOA
What's special
Two-car garageOak flooringDining areaPrimary suiteAnderson windowsNatural lightKohler fixtures
- 259 days |
- 20 |
- 0 |
Zillow last checked:
Listing updated:
Listed by:
Kerrin O'Brien 917-567-0684,
O'Brien Realty, LLC
Source: MoreMLS,MLS#: 22535452
Facts & features
Interior
Bedrooms & bathrooms
- Bedrooms: 4
- Bathrooms: 4
- Full bathrooms: 3
- 1/2 bathrooms: 1
Heating
- Natural Gas, Forced Air
Cooling
- Central Air
Features
- Balcony, Recessed Lighting
- Flooring: Tile, Wood
- Basement: Other,None
- Number of fireplaces: 2
Interior area
- Total structure area: 2,925
- Total interior livable area: 2,925 sqft
Property
Parking
- Total spaces: 2
- Parking features: Driveway, On Street
- Attached garage spaces: 2
- Has uncovered spaces: Yes
Features
- Stories: 3
- Exterior features: Balcony
- Has private pool: Yes
- Pool features: See Remarks
- Has view: Yes
- View description: Bay
- Has water view: Yes
- Water view: Bay
Lot
- Dimensions: 13,230 S.F.
- Features: See Remarks
Details
- Parcel number: 000000000000
- Zoning description: Residential
Construction
Type & style
- Home type: SingleFamily
- Architectural style: Custom
- Property subtype: Single Family Residence
Materials
- Roof: Wood
Condition
- New construction: Yes
- Year built: 2026
Utilities & green energy
- Sewer: Public Sewer
Community & HOA
Community
- Subdivision: None
HOA
- Has HOA: Yes
- HOA fee: $163 monthly
Location
- Region: Atlantic Highlands
Financial & listing details
- Price per square foot: $1,009/sqft
- Date on market: 11/26/2025
- Inclusions: Washer, Wall Oven, Dishwasher, Dryer, Double Oven, Microwave, Stove, Stove Hood, Refrigerator, Freezer, Gas Cooking
Estimated market value
$2,836,900
$2.70M - $2.98M
$6,304/mo
Price history
| Date | Event | Price |
|---|---|---|
| 3/30/2026 | Pending sale | $2,950,000$1,009/sqft |
Source:  MoreMLS #22535452 Report a problem MoreMLS #22535452 Report a problem | ||
| 11/26/2025 | Listed for sale | $2,950,000$1,009/sqft |
Source: MoreMLS #22535452 Report a problem | ||
Public tax history
Tax history is unavailable.
Monthly payment
Est. payment
Payment breakdown
Explore the cost of this home by adjusting the details. Changes won't be saved.Climate risks
Neighborhood: 07716
Nearby schools
GreatSchools rating
- NAAtlantic Highlands Elementary SchoolGrades: PK-6Distance: 0.6 mi
- 7/10Bayshore Middle SchoolGrades: 6-8Distance: 0.7 mi
- 5/10Middletown - North High SchoolGrades: 9-12Distance: 3 mi
- $2,650,0004 bd4 ba3.3k sqft9 Bryant Ave LOT 5.11, Atlantic Highlands, NJ 07716Sold

- $3,125,0004 bd5 ba3.1k sqft16 Brant Dr LOT 5.08, Atlantic Highlands, NJ 07716Pending

- $1,999,0004 bd4 ba2.9k sqft17 Avenue D Dr LOT 5.16, Atlantic Highlands, NJ 07716Sold

- $842,9003 bd2 ba1.9k sqft124 Center Ave, Atlantic Highlands, NJ 07716Off Market
- $3,150,0004 bd5 ba3.1k sqft10 Brant Dr LOT 5.05, Atlantic Highlands, NJ 07716Pending
- $3,049,0004 bd4 ba2.9k sqft5 Brant Dr LOT 5.13, Atlantic Highlands, NJ 07716New Construction
- $951,5005 bd3 ba2k sqft122 Center Ave, Atlantic Highlands, NJ 07716Off Market
- $2,000,0004 bd4 ba-- sqft3 Brant Dr #5.14, Atlantic Highlands, NJ 07716Sold
A local agent can set up tours, give advice and negotiate with sellers.
A local lender can help you make sure your offer is ready when you are.
Similar homes
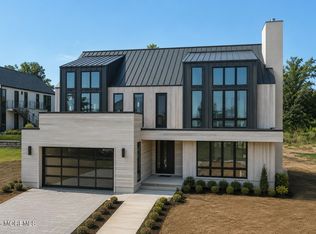
- $3,049,0004 bd4 ba2.9k sqft5 Brant Drive Lot 5.13, Atlantic Highlands, NJ 07716New Construction
 MLS ID #22622681, Kerrin O'Brien, O'Brien Realty, LLC. MoreMLS
 - $2,999,9994 bd4 ba3.7k sqft18 Belvidere Road, Atlantic Highlands, NJ 07716For Sale
 MLS ID #22621341, Deborah L James, Serhant New Jersey LLC. MoreMLS
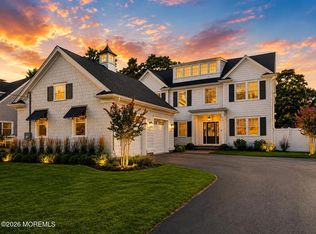
 - $3,099,9994 bd6 ba3.2k sqft94 Park Avenue, Fair Haven, NJ 07704New Construction
 MLS ID #22623878, Scott T Gilbert, O'Brien Realty, LLC. MoreMLS
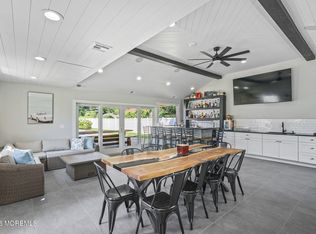
 - $2,800,0004 bd4 ba2.6k sqft12 Reid Street, Long Branch, NJ 07740For Sale
 MLS ID #22624414, Allegra M Cojab, VRI Homes. MoreMLS
 - $2,250,0004 bd4 ba2.8k sqft25 Holly Street, Rumson, NJ 07760For SaleMLS ID #22624207, Jessica Hickey, Resources Real Estate. MoreMLS
- $1,650,0005 bd4 ba3.4k sqft10 Sunrise Circle, Holmdel, NJ 07733For SaleMLS ID #22624191, Michael Harper, EXP Realty. MoreMLS
- $2,300,0005 bd3 ba3k sqft53 Jamestown Road, Eatontown, NJ 07724For SaleMLS ID #22623598, Catherine Ades, Cathy Ades Real Estate LLC. MoreMLS
- $2,700,0007 bd6 ba3.1k sqft501 Monmouth Place, Long Branch, NJ 07740For SaleMLS ID #22622754, Abby Scheer, G & G Agency Inc. MoreMLS
- $2,295,0005 bd3 ba3.2k sqft8 Heath Street, Eatontown, NJ 07724For SaleMLS ID #22613588, Catherine Ades, Cathy Ades Real Estate LLC. MoreMLS
- $1,499,9003 bd4 ba2.8k sqft70 Hudson Avenue, Red Bank, NJ 07701New ConstructionMLS ID #22625022, Brenda H McIntyre, Brenda McIntyre Realty. MoreMLS
- $3,000,0004 bd4 ba2.5k sqft205 Edgemont Drive #2, Loch Arbour Village, NJ 07711For SaleMLS ID #22616747, Kerrin O'Brien, O'Brien Realty, LLC. MoreMLS
- $1,499,9004 bd5 ba2.8k sqft1 Barrington Court, Holmdel, NJ 07733New ConstructionMLS ID #22615707, Sharon Zaccardo, Brenda McIntyre Realty. MoreMLS
- $1,500,0004 bd4 ba3.1k sqft30 Bay Street, Highlands, NJ 07732For SaleMLS ID #22616316, Brian P McNamara, Heritage House Sotheby's International Realty. MoreMLS
- $2,450,0006 bd5 ba3.2k sqft243 Woodcrest Road, Oakhurst, NJ 07755New ConstructionMLS ID #22620519, Eve Shalam, Elana Properties LLC. MoreMLS
- $2,690,0004 bd4 ba2.1k sqft1049 Norwood Avenue, Long Branch, NJ 07740For SaleMLS ID #22604730, Adele Cohen, Irwin Leventer Real Estate Inc. MoreMLS
- $1,749,0005 bd3 ba2.5k sqft1 Robin Drive, Oakhurst, NJ 07755For SaleMLS ID #22607798, Alex Saka, Avenue Realty NJ. MoreMLS
- $2,450,0007 bd5 ba3.8k sqft450 Wells Avenue, Oakhurst, NJ 07755For SaleMLS ID #22537522, Alex Saka, Avenue Realty NJ. MoreMLS
- $2,119,9003 bd1 ba1.4k sqft1909 Cottage Pl, Wall Township, NJ 07719Off Market
- $1,495,0006 bd4 ba3.7k sqft7 Pilgrim Hollow Road, Ocean Twp, NJ 07712For SaleMLS ID #22615192, Kim L Spector, Coldwell Banker Realty. MoreMLS
- $1,995,0004 bd5 ba3.3k sqft701 13th Avenue, Belmar, NJ 07719New ConstructionMLS ID #22624804, Edward James Szumski, Berkshire Hathaway HomeServices Fox & Roach - Spring Lake. MoreMLS
