Experience unobstructed panoramic water views of the Manhattan skyline at the exclusive residences at Brant Point in Atlantic Highlands. This prime waterfront lot will feature a Model 1 Nantucket Modern Style Home w/ over 3,124 sq.ft. of meticulously designed living space, including 4 beds & 4.1 baths. The main level welcomes you w/ a generous great room, dining area, & a gourmet chef's kitchen, complete w/ an open pantry layout. This floor also includes a convenient 4th bed. The upper level hosts the luxurious primary suite w/ private outdoor access, along w/ 2 additional beds & ensuite baths. Opportunity to further elevate with optional additions such as a pool and elevator. Schedule your private tour today to customize your dream home before construction advances! All sixteen homes at Brant Point showcase expansive, open-concept floor plans that seamlessly connect indoor and outdoor living. Each residence is crafted with Anderson windows and 4-panel French doors, ensuring natural light and seamless connection to the scenic surroundings. The interiors boast designer chef's kitchens with oak flooring, premium GE Monogram appliances, Kohler fixtures, spacious laundry rooms, and primary suites with dual walk-in closets. Enjoy the serenity of private decks with stunning waterviews, with an option to add a pool, outdoor shower, blue stone patio, and generator for added luxury.
Pending
$3,150,000
10 Brant Drive Lot 5.05, Atlantic Highlands, NJ 07716
4beds
3,124sqft
:
Get pre-qualified$20,938/mo
Single Family Residence
Built in 2026
-- sqft lot
$3,059,900 Zestimate®
$1,008/sqft
$163/mo HOA
What's special
- 362 days |
- 114 |
- 1 |
Zillow last checked:
Listing updated:
Listed by:
Kerrin O'Brien 917-567-0684,
O'Brien Realty, LLC
Source: MoreMLS,MLS#: 22523803
Facts & features
Interior
Bedrooms & bathrooms
- Bedrooms: 4
- Bathrooms: 5
- Full bathrooms: 4
- 1/2 bathrooms: 1
Heating
- Natural Gas, Forced Air
Cooling
- Central Air
Features
- Balcony, Recessed Lighting
- Flooring: Tile, Wood
- Basement: Other,None
- Number of fireplaces: 1
Interior area
- Total structure area: 3,124
- Total interior livable area: 3,124 sqft
Property
Parking
- Total spaces: 2
- Parking features: Paved, Driveway, On Street
- Attached garage spaces: 2
- Has uncovered spaces: Yes
Features
- Stories: 2
- Exterior features: Balcony, Lighting
- Has private pool: Yes
- Pool features: See Remarks
- On waterfront: Yes
- Waterfront features: Bayfront
Lot
- Dimensions: 10,728 S.F.
- Features: See Remarks
Details
- Parcel number: 000000000
- Zoning description: Residential
Construction
Type & style
- Home type: SingleFamily
- Architectural style: Custom
- Property subtype: Single Family Residence
Materials
- Roof: Wood
Condition
- New construction: Yes
- Year built: 2026
Utilities & green energy
- Sewer: Public Sewer
Community & HOA
Community
- Subdivision: None
HOA
- Has HOA: Yes
- HOA fee: $163 monthly
Location
- Region: Atlantic Highlands
Financial & listing details
- Price per square foot: $1,008/sqft
- Date on market: 9/26/2025
- Inclusions: Outdoor Lighting, Washer, Wall Oven, Dishwasher, Dryer, Light Fixtures, Microwave, Stove, Stove Hood, Refrigerator, Freezer, Garage Door Opener, Gas Cooking
Estimated market value
$3,059,900
$2.91M - $3.21M
$6,319/mo
Price history
| Date | Event | Price |
|---|---|---|
| 11/7/2025 | Pending sale | $3,150,000$1,008/sqft |
Source:  MoreMLS #22523803 Report a problem MoreMLS #22523803 Report a problem | ||
| 9/26/2025 | Listed for sale | $3,150,000$1,008/sqft |
Source: MoreMLS #22523803 Report a problem | ||
| 8/13/2025 | Pending sale | $3,150,000$1,008/sqft |
Source: MoreMLS #22523803 Report a problem | ||
| 8/7/2025 | Listed for sale | $3,150,000-4.5%$1,008/sqft |
Source: MoreMLS #22523803 Report a problem | ||
| 5/12/2025 | Listing removed | $3,300,000$1,056/sqft |
Source: MoreMLS #22503808 Report a problem | ||
| 2/11/2025 | Listed for sale | $3,300,000$1,056/sqft |
Source: MoreMLS #22503808 Report a problem | ||
| 2/6/2025 | Listing removed | $3,300,000$1,056/sqft |
Source: MoreMLS #22434482 Report a problem | ||
| 12/5/2024 | Listed for sale | $3,300,000$1,056/sqft |
Source: MoreMLS #22434482 Report a problem | ||
Public tax history
Tax history is unavailable.
Monthly payment
Est. payment
Payment breakdown
Explore the cost of this home by adjusting the details. Changes won't be saved.Climate risks
Neighborhood: 07716
Nearby schools
GreatSchools rating
- 6/10Atlantic Highlands Elementary SchoolGrades: PK-6Distance: 0.6 mi
- 7/10Bayshore Middle SchoolGrades: 6-8Distance: 0.8 mi
- 5/10Middletown - North High SchoolGrades: 9-12Distance: 3.1 mi
- $3,125,0004 bd5 ba3.1k sqft16 Brant Dr LOT 5.08, Atlantic Highlands, NJ 07716Pending

- $1,999,0004 bd4 ba2.9k sqft17 Avenue D Dr LOT 5.16, Atlantic Highlands, NJ 07716Sold

- $2,650,0004 bd4 ba3.3k sqft9 Bryant Ave LOT 5.11, Atlantic Highlands, NJ 07716Sold

- $3,150,0004 bd3 ba2.6k sqft6 Brant Dr LOT 5.03, Atlantic Highlands, NJ 07716Pending

- $2,000,0004 bd4 ba-- sqft3 Brant Dr #5.14, Atlantic Highlands, NJ 07716Sold
- $2,750,0004 bd3 ba2.6k sqft4 Brant Dr LOT 5.02, Atlantic Highlands, NJ 07716Pending
- $3,049,0004 bd4 ba2.9k sqft5 Brant Dr LOT 5.13, Atlantic Highlands, NJ 07716New Construction
- $2,950,0004 bd4 ba2.9k sqft13 Brant Dr LOT 5.09, Atlantic Highlands, NJ 07716Pending
A local agent can set up tours, give advice and negotiate with sellers.
A local lender can help you make sure your offer is ready when you are.
Similar homes
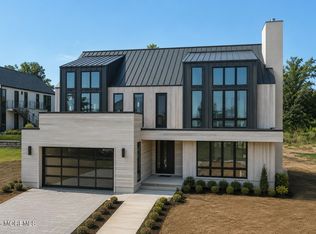
- $3,049,0004 bd4 ba2.9k sqft5 Brant Drive Lot 5.13, Atlantic Highlands, NJ 07716New Construction
 MLS ID #22622681, Kerrin O'Brien, O'Brien Realty, LLC. MoreMLS
 - $2,999,9994 bd4 ba3.7k sqft18 Belvidere Road, Atlantic Highlands, NJ 07716For Sale
 MLS ID #22621341, Deborah L James, Serhant New Jersey LLC. MoreMLS
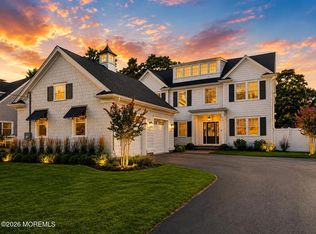
 - $3,099,9994 bd6 ba3.2k sqft94 Park Avenue, Fair Haven, NJ 07704New Construction
 MLS ID #22623878, Scott T Gilbert, O'Brien Realty, LLC. MoreMLS
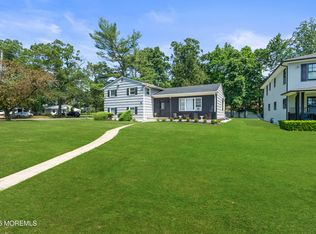
 - $3,100,0005 bd3 ba2.7k sqft460 Runyan Avenue, Deal, NJ 07723For Sale
 MLS ID #22613665, Sari Ashkenazi, Town & Country Real Estate Consultants. MoreMLS
 - $2,300,0005 bd3 ba3k sqft53 Jamestown Road, Eatontown, NJ 07724For SaleMLS ID #22623598, Catherine Ades, Cathy Ades Real Estate LLC. MoreMLS
- $2,700,0007 bd6 ba3.1k sqft501 Monmouth Place, Long Branch, NJ 07740For SaleMLS ID #22622754, Abby Scheer, G & G Agency Inc. MoreMLS
- $2,650,0004 bd4 ba3k sqft213 12th Avenue, Belmar, NJ 07719For SaleMLS ID #22622420, Edward James Szumski, Berkshire Hathaway HomeServices Fox & Roach - Spring Lake. MoreMLS
- $3,495,0004 bd6 ba3.8k sqft208 Lincoln Rd, Brooklyn, NY 11225ActiveMLS ID #S1840825, Louis Belisario, Listing by: Revived Residential. StreetEasy
- $3,799,9105 bd5 ba3k sqft200 Ocean Ave N #19, Long Branch, NJ 07740New Construction
 MLS ID #NJMM2004864, David Ten Hoeve, Prive Haus LLC. Bright MLS
 - $3,299,0004 bd4 ba4.1k sqft21 Ocean Terrace, Long Branch, NJ 07740For SaleMLS ID #22618010, Kyle Golden, C21 Thomson & Co.. MoreMLS
- $2,549,0005 bd4 ba3.8k sqft21 Old Queens Court, Eatontown, NJ 07724For SaleMLS ID #22616322, Nora Mraz, Cathy Ades Real Estate LLC. MoreMLS
- $2,295,0005 bd3 ba3.2k sqft8 Heath Street, Eatontown, NJ 07724For SaleMLS ID #22613588, Catherine Ades, Cathy Ades Real Estate LLC. MoreMLS
- $2,325,0004 bd4 ba3.5k sqft15 Mark Drive, Long Branch, NJ 07740For SaleMLS ID #22617544, Alex Saka, Avenue Realty NJ. MoreMLS
- $3,000,0004 bd4 ba2.5k sqft205 Edgemont Drive #2, Loch Arbour Village, NJ 07711For SaleMLS ID #22616747, Kerrin O'Brien, O'Brien Realty, LLC. MoreMLS
- $2,399,0004 bd4 ba2.4k sqft1266 Ocean Avenue #2, Sea Bright, NJ 07760For SaleMLS ID #22618946, Kristina Goldian, Real Broker, LLC- Red Bank. MoreMLS
- $3,400,0004 bd4 ba2.5k sqft205 Edgemont Drive #3, Loch Arbour Village, NJ 07711For SaleMLS ID #22616748, Kerrin O'Brien, O'Brien Realty, LLC. MoreMLS
- $2,450,0006 bd5 ba3.2k sqft243 Woodcrest Road, Oakhurst, NJ 07755New ConstructionMLS ID #22620519, Eve Shalam, Elana Properties LLC. MoreMLS
- $3,650,0003 bd4 ba2.1k sqft350 Ocean Avenue N #507, Long Branch, NJ 07740For SaleMLS ID #22618351, Barbara Carr Mahon, Berkshire Hathaway HomeServices Fox & Roach - Rumson. MoreMLS
- $1,975,0003 bd4 ba2.5k sqft150 Ocean Avenue #21, Sea Bright, NJ 07760For SaleMLS ID #22623400, Luis Sanchez, Keller Williams Realty Central Monmouth. MoreMLS
- $2,450,0007 bd5 ba3.8k sqft450 Wells Avenue, Oakhurst, NJ 07755For SaleMLS ID #22537522, Alex Saka, Avenue Realty NJ. MoreMLS
