Skip main navigation
Under contract
  • Price cut: $10K (6/8)
    $840,000

    13 Brian Daniel Ct, Reisterstown, MD 21136

    5beds
    4,245sqft
    : 
    Loading
    Get pre-qualified
    Single Family Residence
    Built in 1993
    13.11 Acres Lot
    $822,300 Zestimate®
    $198/sqft
    $-- HOA

    What's special

    Cozy wood-burning fireplaceCustom-built brick estateAbundant cabinetryMassive workshopFour-season roomGenerous counter spaceWall oven
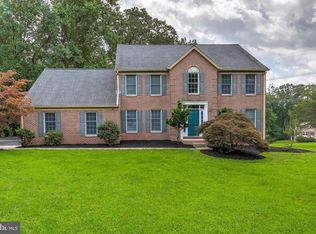
    Nestled in the highly desirable Woodleaf subdivision, this custom-built brick estate offers an exceptional blend of privacy, luxury, and modern efficiency. Privately situated on 13+ secluded acres, a breathtaking 150-yard tree-lined driveway creates a grand first impression and a true sense of arrival. With over 4,000 square feet of thoughtfully designed living space, this impressive home features 5 spacious bedrooms and 4.5 baths. The well-appointed floor plan offers comfortable everyday living while seamlessly accommodating gatherings and entertaining. The expansive eat-in kitchen is a chef’s delight, complete with cooktop, wall oven, generous counter space, and abundant cabinetry. A cozy wood-burning fireplace warms the main level, creating an inviting atmosphere during cooler months. The lower level boasts a massive workshop—ideal for hobbyists, craftsmen, or creative projects. Recent upgrades provide peace of mind, including a newer HVAC system, dishwasher and brand-new water heater. The roof and gutters are only two years old! This all-electric home is designed for efficiency with leased solar panels and aTesla backup battery, helping to significantly reduce utility costs while providing reliable power during outages. Relax year-round in the four-season room or unwind outdoors on one of two spacious decks overlooking the serene, protected watershed acreage. The property invites outdoor adventure with room to explore, hike, and garden. A greenhouse extends your growing season, and the established chicken coop and run add to the homestead charm. Keep the family pets safe too with an invisible fence that's already installed! With county approval, there is even potential to add stables and create a private horse property. Enjoy the tranquility of country living without sacrificing convenience. This extraordinary Woodleaf estate truly offers space, sustainability, and endless possibilities.
    103 days
    |
    601
    |
    33
    |

    Zillow last checked:

    Listing updated:

    Listed by:

    Gary W Martin 301-633-7407,

    Coldwell Banker Realty 410-515-2000,

    Listing Team: The Martin Home Group

    Source: Bright MLS,MLS#: MDBC2152256MLS Logo

      Facts & features

      Interior

      Bedrooms & bathrooms
      • Bedrooms: 5
      • Bathrooms: 5
      • Full bathrooms: 4
      • 1/2 bathrooms: 1
      • Main level bathrooms: 1
      Basement
      • Area: 1485
      Heating
      • Heat Pump, Zoned, Baseboard, Electric
      Cooling
      • Heat Pump, Zoned, Electric
      Appliances
      • Included: Dishwasher, Disposal, Exhaust Fan, Microwave, Dryer, Washer, Cooktop, Oven, Refrigerator, Ice Maker, Electric Water Heater
      • Laundry: Has Laundry, In Basement
      Features
      • Walk-In Closet(s), Primary Bath(s), Eat-in Kitchen, Ceiling Fan(s), Family Room Off Kitchen, Recessed Lighting
      • Flooring: Hardwood, Carpet
      • Basement: Partially Finished,Workshop
      • Number of fireplaces: 1
      • Fireplace features: Screen, Wood Burning, Glass Doors
      Interior area
      • Total structure area: 4,980
      • Total interior livable area: 4,245 sqft
      • Finished area above ground: 3,495
      • Finished area below ground: 750
      Video & virtual tour

      Property

      Parking
      • Total spaces: 6
      • Parking features: Garage Faces Side, Attached, Driveway
      • Attached garage spaces: 2
      • Uncovered spaces: 4
      • Details: Garage Sqft: 440
      Accessibility
      • Accessibility features: None
      Features
      • Levels: Two
      • Stories: 2
      • Patio & porch: Deck
      • Pool features: None
      • Has spa: Yes
      • Spa features: Bath
      • Has view: Yes
      • View description: Trees/Woods
      Lot
      • Size: 13.11 Acres
      • Features: Rural
      Details
      • Additional structures: Above Grade, Below Grade
      • Parcel number: 0
      • Zoning: R
      • Zoning description: RESIDENTIAL
      • Special conditions: Standard

      Construction

      Type & style
      • Home type: SingleFamily
      • Architectural style: Colonial
      • Property subtype: Single Family Residence
      Materials
      • Frame
      • Foundation: Block
      Condition
      • Very Good
      • New construction: No
      • Year built: 1993

      Utilities & green energy

      • Sewer: Septic Exists
      • Water: Well

      Community & HOA

      Community
      • Security: Electric Alarm
      • Subdivision: Woodleaf
      HOA
      • Has HOA: No
      Location
      • Region: Reisterstown

      Financial & listing details

      • Price per square foot: $198/sqft
      • Tax assessed value: $709,033
      • Annual tax amount: $8,593
      • Date on market: 4/2/2026
      • Listing agreement: Exclusive Right To Sell
      • Listing terms: FHA,Conventional,VA Loan,Cash
      • Ownership: Fee Simple

        Estimated market value

        $822,300

        $781,000 - $863,000

        $5,255/mo

        Price history

        DateEventPrice
        7/2/2026Contingent$840,000$198/sqft
        Source: Bright MLS #MDBC2152256 Report a problem
        6/8/2026Price change$840,000-1.2%$198/sqft
        Source: Bright MLS #MDBC2152256 Report a problem
        4/2/2026Listed for sale$850,000+54.6%$200/sqft
        Source: Bright MLS #MDBC2152256 Report a problem
        10/16/2017Sold$549,900$130/sqft
        Source: Public Record Report a problem
        8/2/2017Pending sale$549,900$130/sqft
        Source: Pikesville #BC9997938 Report a problem
        7/7/2017Listed for sale$549,900+53.6%$130/sqft
        Source: Keller Williams Legacy #BC9997938 Report a problem
        1/2/2001Sold$358,000$84/sqft
        Source: Public Record Report a problem

        Public tax history

        YearProperty taxesTax assessment
        2025$8,653 +10.7%$709,033 +9.9%
        2024$7,819 $645,100
        2023$7,819 $645,100
        2022$7,819 -4.2%$645,100 -4.2%
        2021$8,163 +5.9%$673,500 +5.9%
        2020$7,710 +6.2%$636,167 -5.5%
        2019$7,258 +6.6%$673,500 +19.9%
        2018$6,805 +2.5%$561,500 +2.5%
        2017$6,641 +21.5%$547,967 +2.5%
        2016$5,464 $534,433 +2.6%
        2015$5,464 $520,900
        2014$5,464 $520,900
        2013-- $520,900 -15.5%
        2012-- $616,600
        2011-- $616,600
        2010-- $616,600 -14.4%
        2009-- $720,150 +13.2%
        2008-- $636,196 +15.2%
        2007-- $552,243 +17.9%
        2006-- $468,290 +12%
        2005-- $418,292 +13.6%
        2004-- $368,296 +15.7%
        2003-- $318,300 +0.8%
        2002-- $315,890 +0.8%
        2001-- $313,480
        Find assessor info on the county website

        Monthly payment

        Est. payment

        Payment breakdown

        Explore the cost of this home by adjusting the details. Changes won't be saved.
        All calculations are estimates and provided by Zillow, Inc. for informational purposes only. Actual amounts may vary.
        HOA fees may include property taxes on listings classified as Co-Ops. Contact the listing agent and/or owner for fee details.
        Mortgage interest rates are dependent on a number of factors, including credit score, down payment, and repayment length. Interest rate data provided by Zillow Group Marketplace, Inc. as of 1/1/1970 from various mortgage lenders with which we have lead or other similar arrangements; the Estimated Payment is an average of those rates.
        See how much you could borrow to make a competitive offer.

        Climate risks

        Neighborhood: 21136

        Getting around

        5 / 100
        Car-Dependent
        0 / 100
        No Nearby Transit
        2 / 100
        Somewhat Bikeable

        Nearby schools

        GreatSchools rating
        Schools provided by the listing agent
        • District: Baltimore County Public Schools

        Source: Bright MLS. This data may not be complete. We recommend contacting the local school district to confirm school assignments for this home.

        A local agent can set up tours, give advice and negotiate with sellers.

        Browse local experts

        Similar homes