Welcome to your dream home at 17 Brian Daniel Court in Reisterstown, MD! Situated on over 11 acres of picturesque land, this magnificent property boasts over 8,000 square feet of luxurious living space and a wealth of exceptional features. The marble-tiled foyer sets a sophisticated tone upon entry, while the soaring 9-foot ceilings create an airy and spacious ambiance throughout. You'll find a host of luxurious upgrades, including new quartz countertops in the kitchen, primary bathroom, and three bar areas.The main level features the primary suite, offering a serene retreat from the world. Upstairs, three additional bedrooms and two full baths provide ample space for family and guests. The basement is a haven of entertainment, with a bedroom, full bath, weight room, pool table, bar, and screening area—all perfect for hosting movie nights or gatherings with friends. There is a 1 bedroom 1.5 bath in law suite that houses a full kitchen, washer and dryer and its own living space. The central vacuum system throughout the entire house ensures easy maintenance and convenience at every turn. The crown jewel of this home is a stunning concrete indoor heated pool complete with skylights and a hot tub. The pool room is a smart home, allowing you to control the pool heating, lights, and jets from your cell phone or tablet. With new epoxy flooring, this space exudes both style and functionality. Outside, the screened-in patio attached to the deck provides the ideal spot for outdoor entertaining, while the two-level deck offers sweeping views of the expansive grounds. For horse enthusiasts, the licensed 3-stall stable on the property, known as "Woodland Stables," is a true gem. Custom-built in 2008 with impeccable finishes, the stable features surround sound speakers both inside and out, creating the perfect atmosphere for entertaining. The horse pasture boasts an automatic water system for the horses' convenience. A dog run attached to the horse pasture ensures that even your furry friends will feel right at home. Backed by state property and the Liberty Reservoir, this home offers unparalleled access to miles of trails for hiking, horseback riding, and more.Additional amenities include a two-car attached garage with an electric plug for EV cars, a floor-to-ceiling stone wood-burning fireplace on the main level and a wood-burning stove in the basement. Don't miss your chance to own this extraordinary property—schedule your showing today and experience luxury living at its finest!
Sold for $1,350,000
Zillow last checked:
Listing updated:
Bought with:
Lakisha Johnson
Long & Foster Real Estate, Inc.
Source: Bright MLS,MLS#: MDBC2095458
Price history
| Date | Event | Price |
|---|---|---|
| 6/24/2024 | Sold | $1,350,000$163/sqft |
Source:  Bright MLS #MDBC2095458 Report a problem Bright MLS #MDBC2095458 Report a problem | ||
| 5/21/2024 | Pending sale | $1,350,000+42.1%$163/sqft |
Source: Bright MLS #MDBC2095458 Report a problem | ||
| 3/20/2020 | Listing removed | $950,000$115/sqft |
Source: Winning Edge #MDBC481754 Report a problem | ||
| 1/23/2020 | Price change | $950,000+0%$115/sqft |
Source: Winning Edge #MDBC481754 Report a problem | ||
| 8/30/2019 | Listed for sale | $949,900-3.6%$115/sqft |
Source: Redfin Corp #MDBC469874 Report a problem | ||
| 10/26/2018 | Listing removed | $984,900$119/sqft |
Source: Redfin Corp #1000428586 Report a problem | ||
| 6/22/2018 | Price change | $984,900-6.2%$119/sqft |
Source: Redfin Corp #1000428586 Report a problem | ||
| 4/25/2018 | Listed for sale | $1,050,000+6.1%$127/sqft |
Source: Redfin Corp #1000428586 Report a problem | ||
| 11/10/2016 | Listing removed | $990,000$119/sqft |
Source: Long & Foster Real Estate INC #BC9746426 Report a problem | ||
| 8/17/2016 | Price change | $990,000-12%$119/sqft |
Source: Long & Foster Real Estate INC #BC9746426 Report a problem | ||
| 6/1/2016 | Price change | $1,125,000-2.2%$136/sqft |
Source: Long & Foster Real Estate INC #BC9746426 Report a problem | ||
| 5/15/2016 | Price change | $1,150,000-4.2%$139/sqft |
Source: Long & Foster Real Estate INC #BC9746426 Report a problem | ||
| 4/29/2016 | Listed for sale | $1,200,000+0.4%$145/sqft |
Source: Long & Foster Real Estate INC #BC9746426 Report a problem | ||
| 10/12/2014 | Listing removed | $1,500 |
Source: Owner Report a problem | ||
| 9/11/2014 | Listed for rent | $1,500 |
Source: Owner Report a problem | ||
| 9/11/2014 | Listing removed | $1,195,000$144/sqft |
Source: Long & Foster Real Estate #BC8361700 Report a problem | ||
| 8/2/2014 | Price change | $1,195,000-4.4%$144/sqft |
Source: Long & Foster Real Estate #BC8361700 Report a problem | ||
| 6/19/2014 | Price change | $1,249,900-2.3%$151/sqft |
Source: Long & Foster Real Estate #BC8361700 Report a problem | ||
| 5/30/2014 | Listed for sale | $1,279,500-8.3%$154/sqft |
Source: Long & Foster Real Estate #BC8361700 Report a problem | ||
| 5/10/2011 | Listing removed | $1,395,000$168/sqft |
Source: Long and Foster #BC7343545 Report a problem | ||
| 10/10/2010 | Price change | $1,395,000-12.5%$168/sqft |
Source: Long & Foster Real Estate #BC7343545 Report a problem | ||
| 5/22/2010 | Listed for sale | $1,595,000-17.1%$192/sqft |
Source: BIRDVIEW Technologies. Inc. #BC7343545 Report a problem | ||
| 1/4/2009 | Listing removed | $1,925,000$232/sqft |
Source: BIRDVIEW Technologies. Inc. #BC6826439 Report a problem | ||
| 10/17/2008 | Price change | $1,925,000-18.1%$232/sqft |
Source: BIRDVIEW Technologies. Inc. #BC6826439 Report a problem | ||
| 8/31/2008 | Listed for sale | $2,350,000+197.5%$283/sqft |
Source: BIRDVIEW Technologies. Inc. #BC6826439 Report a problem | ||
| 6/24/2003 | Sold | $790,000$95/sqft |
Source: Public Record Report a problem | ||
Nearby homes
- $839,7005 bd4 ba4.6k sqft19 Brian Daniel Ct, Reisterstown, MD 21136Off Market
- $748,4005 bd4 ba3.5k sqft15 Brian Daniel Ct, Reisterstown, MD 21136Off Market
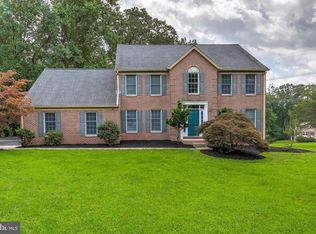
- $800,0005 bd5 ba4.2k sqft13 Brian Daniel Ct, Reisterstown, MD 21136Sold
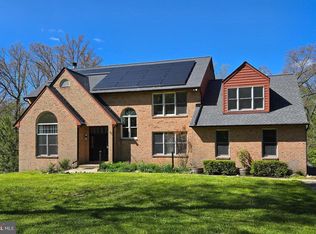
- $828,300-- bd3 ba3.4k sqft21 Brian Daniel Ct, Reisterstown, MD 21136Off Market
Get a cash offer in 3 minutes
Find out how much your home could sell for in as little as 3 minutes with a no-obligation cash offer.
Estimated market value
$1,557,100
