Welcome to this fully renovated home situated on an oversized 50x175 lot with a large detached 24x30 wired garage; Ideally located less than a five minute walk from popular Bowring Park! No detail has been overlooked in this extensive remodel; beautifully transformed and taken back to the studs giving that new home feel. Upon entry you are greeted with a bright & spacious foyer followed by an open concept living room/kitchen featuring a stunning contemporary natural wood tone cabinetry, elegant finishes, and a fresh modern design. The spacious primary bedroom features its own private ensuite and large walk-in closet, while two additional bedrooms and a full bath offer plenty of room for families. Outside you'll find an impressive 24x30 detached garage and an extra large driveway, providing exceptional space for vehicles. The full basement also offers generous storage space. A major renovation, modern interior, oversized garage, and a fantastic location; all wrapped up into one incredible property!!! As per the Sellers Directive, there will be no conveyance of any written signed offers prior to 1:00 pm Saturday, November 7, 2026. All offers to remain open until 3:00 p.m Saturday, November 7, 2026.
For sale
C$409,900
13 Brookfield Road, St. John's, NL A1E3G3
3beds
1,500sqft
Single Family Residence
Built in 1955
8,750 Square Feet Lot
$-- Zestimate®
C$273/sqft
C$-- HOA
What's special
Fully renovated homeBright and spacious foyerElegant finishesFresh modern designSpacious primary bedroomPrivate ensuiteLarge walk-in closet
- 5 hours
- 45
- 2
Zillow last checked:
Listing updated:
Listed by:
Tammy Burke,
eXp Realty
Source: Newfoundland and Labrador AOR,MLS®#: 1305020
Facts & features
Interior
Bedrooms & bathrooms
- Bedrooms: 3
- Bathrooms: 2
- Full bathrooms: 2
Bedroom
- Level: Main
- Area: 154 Square Feet
- Dimensions: 11x14
Bedroom
- Level: Main
- Area: 121 Square Feet
- Dimensions: 11x11
Bathroom
- Level: Main
- Area: 45 Square Feet
- Dimensions: 5x9
Other
- Level: Main
- Area: 182 Square Feet
- Dimensions: 13x14
Other
- Level: Main
- Area: 50 Square Feet
- Dimensions: 5x10
Foyer
- Level: Main
- Area: 30 Square Feet
- Dimensions: 5x6
Kitchen
- Level: Main
- Area: 242 Square Feet
- Dimensions: 11x22
Laundry
- Level: Main
- Area: 35 Square Feet
- Dimensions: 5x7
Living room
- Level: Main
- Area: 154 Square Feet
- Dimensions: 11x14
Heating
- Baseboard, Electric
Cooling
- Electric
Features
- Ensuite
- Flooring: Laminate
- Basement: Full
Interior area
- Total structure area: 1,500
- Total interior livable area: 1,500 sqft
Property
Parking
- Parking features: Detached
- Has garage: Yes
- Has uncovered spaces: Yes
Features
- Patio & porch: Deck/Patio, Patio
Lot
- Size: 8,750 Square Feet
- Dimensions: 50 x 175
- Features: Rear Yard Access (Vechicle), Recreation Nearby, Shopping Nearby, Bus Service
Details
- Zoning description: RES
Construction
Type & style
- Home type: SingleFamily
- Property subtype: Single Family Residence
Materials
- Shingle Siding, Vinyl Siding
- Foundation: Concrete
- Roof: Shingle - Asphalt
Condition
- Year built: 1955
Utilities & green energy
- Sewer: Public Sewer
- Water: Public
- Utilities for property: Cable Connected, Electricity Connected, High Speed Internet
Community & HOA
Location
- Region: St Johns
Financial & listing details
- Price per square foot: C$273/sqft
- Annual tax amount: C$2,000
- Date on market: 11/4/2026
Price history
Price history is unavailable.
Public tax history
Tax history is unavailable.
Climate risks
Neighborhood: A1E
Nearby schools
GreatSchools rating
No schools nearby
We couldn't find any schools near this home.
Schools provided by the listing agent
- District: St. John's
Source: Newfoundland and Labrador AOR. This data may not be complete. We recommend contacting the local school district to confirm school assignments for this home.
Similar homes
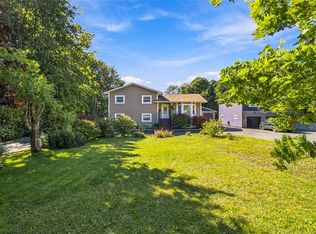
- C$389,0003 bd2 ba2.1k sqft33 Albany Street, St. John's, NL A1E3C6For Sale
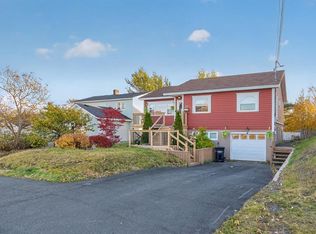 MLS ID #1304930, Rod Pike,FRI, RE/MAX Realty Specialists. Newfoundland and Labrador AOR
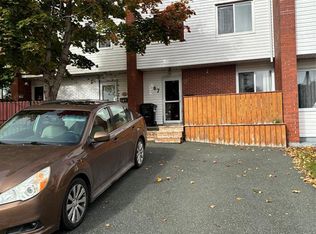
- C$399,9003 bd2 ba1.1k sqft3 Barnes Place, St. John's, NL A1C5G9For Sale
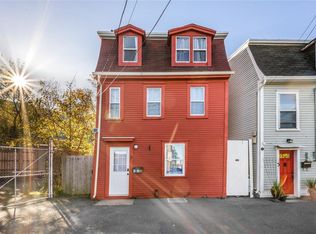 MLS ID #1305014, Robert Decker, RE/MAX Infinity Realty Inc. - Sheraton Hotel. Newfoundland and Labrador AOR
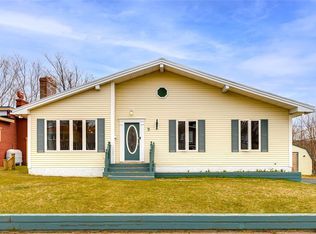
- C$399,9004 bd2 ba1.9k sqft26 Shoal Bay Road, St. John's, NL A1S0B4For Sale
 MLS ID #1304891, Courtney Lahey, EXIT Realty Aspire. Newfoundland and Labrador AOR
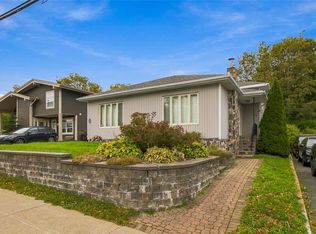
- C$275,0003 bd1 ba1.6k sqft36 BAY BULLS Road, St. John's, NL A1G1A3For Sale
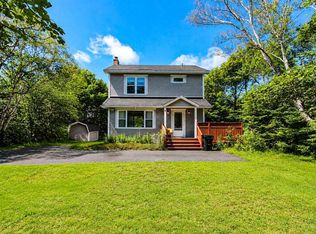 MLS ID #1304927, Shelley Holden, Hanlon Realty. Newfoundland and Labrador AOR
