The wait for the perfect home at the right price to hit the market is over! Welcome to 13 Brookmont Drive in desirable East Goshen Township. At last, a home in an established neighborhood is available that requires absolutely no work. This classic center hall colonial has a rare combination of value add features. Specifically, it has 5 BEDROOMS, 3,300 square feet, and a private backyard that's like a football field! This home is much larger than it appears and updated from top to bottom. Walking up, take notice of the brick paver walkway, charming covered front porch, newer front door, replaced garage doors, new shutters, and updated exterior lighting. Once inside, you will immediately notice an abundance of interior upgrades. The highlight of the main level is the custom kitchen. It is a cook's dream with gas cooking, 5 burner cooktop, double oven, ample granite counter space, stainless steel appliances, Century cabinets, tile backsplash, and under cabinet lighting! The kitchen even has heated floors! The formal living and dining rooms have hardwood floors. The cozy family room features a stone fireplace with insert, newer flooring, paint, and fixtures. A separate laundry room and powder room complete this level. The highlight of the upper level is the primary bedroom suite. It features a huge bedroom with ceiling fan, deep walk in closet, and updated full bath. There are 4 ADDITIONAL generously sized bedrooms and an updated hall bath also upstairs. Need more space? The finished basement provides over 750 square feet of living space with a recreation room and separate office. Looking for outdoor space? The large rear deck overlooks the dream backyard. It checks all the boxes as it's flat, deep, wide, private, and fully usable. Simply said, the lot is perfect! Need more value? There is zoned heating, natural gas, public water, and low taxes. All this in a super convenient location with quick access to routes 352, 30, 202, 29, 401, 252 and more! The vibrant borough of Malvern is literally around the corner. There is unbelievable value here so schedule a tour and come see for yourself. Act quickly because this opportunity won't last long!
Sold for $819,900
$819,900
13 Brookmont Dr, Malvern, PA 19355
5beds
3,300sqft
Single Family Residence
Built in 1966
1 Acres Lot
$980,300 Zestimate®
$248/sqft
$4,321 Estimated rent
Home value
$980,300
$912,000 - $1.06M
$4,321/mo
Zestimate® history
Owner options
List your home for rent
$4,321/mo
Rent Zestimate®
Find your next renter with Zillow Rental Manager. Plus, with online applications, you can quickly screen prospective tenants – for free.
$4,321/mo
Rent Zestimate®
Refinance and save
$4,273/mo
Est. payment
Refinancing to a lower rate could help reduce your monthly payments and save thousands over the life of the loan.
$4,273/mo
Est. payment
Explore your selling options
Work with a Zillow partner agent
Leverage their expertise and Zillow's premium Showcase listings to get your home seen by more buyers.
Get startedList with your own agent
Get your home in front of millions of buyers by listing it on Zillow.
Learn how to do itSell it yourself
Take full control of how buyers see your home on Zillow by listing For Sale by Owner (FSBO).
List your homeWhat's special
Zillow last checked:
Listing updated:
Listed by:
Mr. Gary A Mercer SR. 484-699-9327,
KW Greater West Chester,
Co-Listing Agent: Gary A Mercer Jr. 610-812-6204,
KW Greater West Chester
Bought with:
Roe Dorris, RS282490
Keller Williams Realty Devon-Wayne
Source: Bright MLS,MLS#: PACT2067388
Facts & features
Interior
Bedrooms & bathrooms
- Bedrooms: 5
- Bathrooms: 3
- Full bathrooms: 2
- 1/2 bathrooms: 1
- Main level bathrooms: 1
Rooms
- Room types: Living Room, Dining Room, Primary Bedroom, Bedroom 2, Bedroom 3, Bedroom 4, Bedroom 5, Kitchen, Family Room, Laundry, Office, Recreation Room, Primary Bathroom, Full Bath, Half Bath
Basement
- Area: 757
Heating
- Hot Water, Natural Gas
Cooling
- Central Air, Electric
Appliances
- Included: Stainless Steel Appliance(s), Gas Water Heater
- Laundry: Main Level, Laundry Room
Features
- Breakfast Area, Ceiling Fan(s), Chair Railings, Walk-In Closet(s), Upgraded Countertops, Bathroom - Stall Shower, Recessed Lighting, Primary Bath(s), Dining Area, Crown Molding, Family Room Off Kitchen, Open Floorplan, Formal/Separate Dining Room, Eat-in Kitchen
- Flooring: Hardwood, Ceramic Tile, Carpet, Wood
- Windows: Window Treatments
- Basement: Partial,Finished
- Number of fireplaces: 1
- Fireplace features: Gas/Propane
Interior area
- Total structure area: 3,300
- Total interior livable area: 3,300 sqft
- Finished area above ground: 2,543
- Finished area below ground: 757
Property
Parking
- Total spaces: 8
- Parking features: Garage Faces Front, Inside Entrance, Driveway, Private, Attached
- Attached garage spaces: 2
- Uncovered spaces: 6
Accessibility
- Accessibility features: None
Features
- Levels: Two
- Stories: 2
- Patio & porch: Porch, Deck
- Exterior features: Lighting
- Pool features: None
- Has view: Yes
- View description: Trees/Woods
Lot
- Size: 1 Acres
- Features: Front Yard, Rear Yard, SideYard(s)
Details
- Additional structures: Above Grade, Below Grade
- Parcel number: 5302F0004
- Zoning: CONFIRM WITH TWP
- Special conditions: Standard
Construction
Type & style
- Home type: SingleFamily
- Architectural style: Colonial
- Property subtype: Single Family Residence
Materials
- Vinyl Siding, Stone
- Foundation: Block
- Roof: Pitched,Shingle
Condition
- Excellent
- New construction: No
- Year built: 1966
Utilities & green energy
- Sewer: On Site Septic
- Water: Public
Community & HOA
Community
- Subdivision: None Available
HOA
- Has HOA: No
Location
- Region: Malvern
- Municipality: EAST GOSHEN TWP
Financial & listing details
- Price per square foot: $248/sqft
- Tax assessed value: $199,820
- Annual tax amount: $5,742
- Date on market: 6/6/2024
- Listing agreement: Exclusive Right To Sell
- Inclusions: Kitchen Refrigerator, Washer, Dryer, Hot Tub
- Ownership: Fee Simple
Price history
| Date | Event | Price |
|---|---|---|
| 7/25/2024 | Sold | $819,900$248/sqft |
Source:  Bright MLS #PACT2067388 Report a problem Bright MLS #PACT2067388 Report a problem | ||
| 6/11/2024 | Pending sale | $819,900$248/sqft |
Source: Bright MLS #PACT2067388 Report a problem | ||
| 6/6/2024 | Listed for sale | $819,900+267.7%$248/sqft |
Source: Bright MLS #PACT2067388 Report a problem | ||
| 3/21/1997 | Sold | $223,000$68/sqft |
Source: Public Record Report a problem | ||
Public tax history
| Year | Property taxes | Tax assessment |
|---|---|---|
| 2025 | $5,924 +2.1% | $199,820 |
| 2024 | $5,801 +1% | $199,820 |
| 2023 | $5,742 +1.8% | $199,820 |
| 2022 | $5,642 +1.3% | $199,820 |
| 2021 | $5,567 +131.8% | $199,820 |
| 2020 | $2,402 -55.3% | $199,820 |
| 2019 | $5,373 +2.2% | $199,820 |
| 2018 | $5,256 +9899.8% | $199,820 |
| 2017 | $53 -98.9% | $199,820 |
| 2016 | $4,572 | $199,820 |
| 2015 | $4,572 | $199,820 |
| 2014 | $4,572 | $199,820 |
| 2013 | -- | $199,820 |
| 2012 | -- | $199,820 |
| 2011 | -- | $199,820 |
| 2010 | -- | $199,820 |
| 2009 | -- | $199,820 |
| 2008 | -- | $199,820 |
| 2007 | -- | $199,820 +4.2% |
| 2006 | -- | $191,720 |
| 2005 | -- | $191,720 |
| 2004 | -- | $191,720 |
| 2003 | -- | $191,720 |
| 2000 | -- | $191,720 |
Find assessor info on the county website
Neighborhood: 19355
Nearby homes
- $945,1004 bd3 ba2.2k sqft15 Brookmont Dr, Malvern, PA 19355Off Market

- $857,9003 bd3 ba2.1k sqft16 Treemont Dr, Malvern, PA 19355Off Market
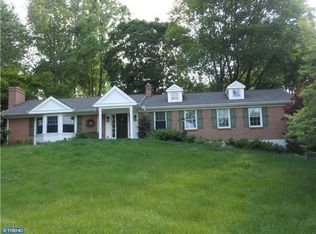
- $765,0004 bd3 ba2.9k sqft20 Treemont Dr, Malvern, PA 19355Sold

- $1,006,0004 bd3 ba3.4k sqft12 Treemont Dr, Malvern, PA 19355Off Market
- $865,3004 bd2 ba2.2k sqft17 Brookmont Dr, Malvern, PA 19355Off Market
- $1,392,0004 bd3 ba5.5k sqft49 Sherman Dr, Malvern, PA 19355Off Market
- $2,108,1005 bd5 ba6.3k sqft47 Sherman Dr, Malvern, PA 19355Off Market
- $868,8005 bd3 ba2.4k sqft14 Brookmont Dr, Malvern, PA 19355Off Market
Nearby schools
GreatSchools rating
- 8/10East Goshen El SchoolGrades: K-5Distance: 2.3 mi
- 6/10J R Fugett Middle SchoolGrades: 6-8Distance: 3.3 mi
- 8/10West Chester East High SchoolGrades: 9-12Distance: 3.3 mi
Schools provided by the listing agent
- Elementary: East Goshen
- Middle: Fugett
- High: East High
- District: West Chester Area
Source: Bright MLS. This data may not be complete. We recommend contacting the local school district to confirm school assignments for this home.
Get a cash offer in 3 minutes
Find out how much your home could sell for in as little as 3 minutes with a no-obligation cash offer.
Estimated market value
$980,300
Get a cash offer in 3 minutes
Find out how much your home could sell for in as little as 3 minutes with a no-obligation cash offer.
Estimated market value
$980,300
- Pennsylvania
- Chester County
- Malvern
- 19355
- 13 Brookmont Dr
Nearby cities
Nearby neighborhoods
Nearby zip codes
Other Malvern Topics
