Welcome to 20 Treemont Drive! The stately setting of this home makes a great first impression. It is located on a peaceful cul-de-sac street in a wonderful neighborhood within the highly desirable West Chester Area School District. It features 4 Bedrooms, 2 1/2 Baths and a floor plan that really works. You enter the home through a small, charming vestibule (!) that takes you into the Foyer. Immediately you are impressed by the gorgeous hardwood floors and spacious rooms. Just off the Foyer to the left is the Living Room that has arched doorways and a wood burning fireplace that opens to an extra-large Great Room that also features a fireplace. Bring your pool table, big screen tv and some comfy chairs because this room has so many wonderful options. Going straight through the Foyer is the original Kitchen with a small island, built-in cupboards and a fun black and white tile floor. A nice size Dining Room is between the Kitchen and the Living Room. Go down a step from the Kitchen to the pretty half-bath, the Laundry Room with a door to the back yard, and a Bonus Room that could be used as a Den or Office. Upstairs, you’ll find four generously sized bedrooms all with hardwood floors. The Primary Suite has a walk-in closet and a large private bathroom. The other 3 Bedrooms are also a wonderful size, and they are serviced by a large Hall Bathroom. All the Bedrooms have large closets so there is plenty of storage. The full basement offers great potential—it currently has a woodworking shop and storage space. A two-car attached garage adds convenience and functionality to the home. This is a unique opportunity to buy a spacious home at a great price. Enjoy all the gorgeous moldings and even a transom window over a doorway. You can move in and enjoy all that it offers and make plans to do some updating down the road. The value is there to make it fantastic. Great location close to shopping, schools, major roads for easy commuting and restaurants.
Sold for $765,000
$765,000
20 Treemont Dr, Malvern, PA 19355
4beds
2,909sqft
Single Family Residence
Built in 1965
1 Acres Lot
$797,400 Zestimate®
$263/sqft
$4,104 Estimated rent
Home value
$797,400
$742,000 - $853,000
$4,104/mo
Zestimate® history
Owner options
List your home for rent
$4,104/mo
Rent Zestimate®
Find your next renter with Zillow Rental Manager. Plus, with online applications, you can quickly screen prospective tenants – for free.
$4,104/mo
Rent Zestimate®
Refinance and save
$4,925/mo
Est. payment
Refinancing to a lower rate could help reduce your monthly payments and save thousands over the life of the loan.
$4,925/mo
Est. payment
Explore your selling options
Work with a Zillow partner agent
Leverage their expertise and Zillow's premium Showcase listings to get your home seen by more buyers.
Get startedList with your own agent
Get your home in front of millions of buyers by listing it on Zillow.
Learn how to do itSell it yourself
Take full control of how buyers see your home on Zillow by listing For Sale by Owner (FSBO).
List your homeWhat's special
Wood burning fireplacePretty half-bathOriginal kitchenPeaceful cul-de-sac streetGorgeous moldingsBuilt-in cupboardsBonus room
Zillow last checked:
Listing updated:
Listed by:
Libby Ayers 610-324-9896,
RE/MAX Town & Country,
Co-Listing Team: The Ayers Real Estate Team, Co-Listing Agent: Lynn Ayers 610-329-1476,
RE/MAX Town & Country
Bought with:
Andrew McClatchy
Compass RE
Source: Bright MLS,MLS#: PACT2093990
Facts & features
Interior
Bedrooms & bathrooms
- Bedrooms: 4
- Bathrooms: 3
- Full bathrooms: 2
- 1/2 bathrooms: 1
- Main level bathrooms: 1
Rooms
- Room types: Living Room, Dining Room, Primary Bedroom, Bedroom 2, Bedroom 3, Bedroom 4, Kitchen, Den, Foyer, Great Room, Laundry, Primary Bathroom, Full Bath, Half Bath
Primary bedroom
- Level: Upper
Bedroom 2
- Level: Upper
Bedroom 3
- Level: Upper
Bedroom 4
- Level: Upper
Primary bathroom
- Level: Upper
Den
- Level: Main
Dining room
- Level: Main
Foyer
- Level: Main
Other
- Level: Upper
Great room
- Level: Main
Half bath
- Level: Main
Kitchen
- Level: Main
Laundry
- Level: Main
Living room
- Level: Main
Heating
- Forced Air, Natural Gas
Cooling
- Wall Unit(s)
Appliances
- Included: Built-In Range, Self Cleaning Oven, Dryer, Washer, Gas Water Heater
- Laundry: Main Level, Laundry Room
Features
- Attic, Bathroom - Walk-In Shower, Dining Area, Floor Plan - Traditional, Eat-in Kitchen, Primary Bath(s), Walk-In Closet(s)
- Flooring: Wood
- Windows: Transom, Storm Window(s), Screens
- Basement: Full,Concrete
- Number of fireplaces: 2
Interior area
- Total structure area: 2,909
- Total interior livable area: 2,909 sqft
- Finished area above ground: 2,909
Property
Parking
- Total spaces: 2
- Parking features: Garage Faces Side, Attached
- Attached garage spaces: 2
Accessibility
- Accessibility features: None
Features
- Levels: Two
- Stories: 2
- Pool features: None
- Has view: Yes
- View description: Trees/Woods
Lot
- Size: 1 Acres
Details
- Additional structures: Above Grade
- Parcel number: 5302F0003
- Zoning: RESIDENTIAL
- Special conditions: Standard
Construction
Type & style
- Home type: SingleFamily
- Architectural style: Colonial
- Property subtype: Single Family Residence
Materials
- Aluminum Siding
- Foundation: Block
Condition
- New construction: No
- Year built: 1965
Utilities & green energy
- Sewer: On Site Septic
- Water: Public
Community & HOA
Community
- Subdivision: None Available
HOA
- Has HOA: No
Location
- Region: Malvern
- Municipality: EAST GOSHEN TWP
Financial & listing details
- Price per square foot: $263/sqft
- Tax assessed value: $207,430
- Annual tax amount: $6,022
- Date on market: 3/26/2025
- Listing agreement: Exclusive Agency
- Listing terms: Cash,Conventional
- Inclusions: Refrigerator, Washer, Dryer
- Exclusions: All Personal Property.
- Ownership: Fee Simple
Price history
| Date | Event | Price |
|---|---|---|
| 5/30/2025 | Sold | $765,000+2%$263/sqft |
Source:  Bright MLS #PACT2093990 Report a problem Bright MLS #PACT2093990 Report a problem | ||
| 5/1/2025 | Pending sale | $750,000$258/sqft |
Source: Bright MLS #PACT2093990 Report a problem | ||
| 3/31/2025 | Contingent | $750,000$258/sqft |
Source: Bright MLS #PACT2093990 Report a problem | ||
| 3/26/2025 | Listed for sale | $750,000$258/sqft |
Source: Bright MLS #PACT2093990 Report a problem | ||
Public tax history
| Year | Property taxes | Tax assessment |
|---|---|---|
| 2025 | $6,149 +2.1% | $207,430 |
| 2024 | $6,022 +1% | $207,430 |
| 2023 | $5,961 +1.8% | $207,430 |
| 2022 | $5,857 +1.3% | $207,430 |
| 2021 | $5,779 +131.8% | $207,430 |
| 2020 | $2,493 -55.3% | $207,430 |
| 2019 | $5,578 +2.2% | $207,430 |
| 2018 | $5,456 +9900.1% | $207,430 |
| 2017 | $55 -98.8% | $207,430 |
| 2016 | $4,666 | $207,430 |
| 2015 | $4,666 | $207,430 +4.8% |
| 2014 | $4,666 | $197,910 |
| 2013 | -- | $197,910 |
| 2012 | -- | $197,910 |
| 2011 | -- | $197,910 |
| 2010 | -- | $197,910 |
| 2009 | -- | $197,910 |
| 2008 | -- | $197,910 |
| 2007 | -- | $197,910 |
| 2006 | -- | $197,910 |
| 2005 | -- | $197,910 |
| 2004 | -- | $197,910 +0.8% |
| 2003 | -- | $196,320 |
| 2000 | -- | $196,320 |
Find assessor info on the county website
Neighborhood: 19355
Nearby homes
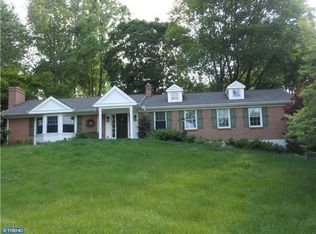
- $868,5003 bd3 ba2.1k sqft16 Treemont Dr, Malvern, PA 19355Off Market
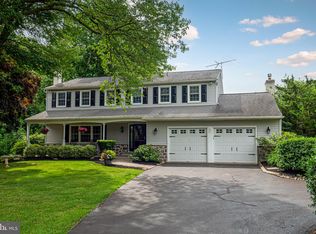
- $819,9005 bd3 ba3.3k sqft13 Brookmont Dr, Malvern, PA 19355Sold
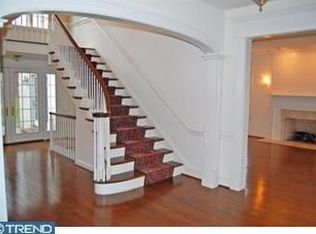
- $1,016,4004 bd3 ba3.4k sqft12 Treemont Dr, Malvern, PA 19355Off Market
- $2,279,1005 bd5 ba6.3k sqft47 Sherman Dr, Malvern, PA 19355Off Market
- $952,3004 bd3 ba2.2k sqft15 Brookmont Dr, Malvern, PA 19355Off Market
- $1,615,3004 bd5 ba4.8k sqft45 Sherman Dr, Malvern, PA 19355Off Market
- $937,9004 bd4 ba3.1k sqft19 Treemont Dr, Malvern, PA 19355Off Market
- $1,674,7004 bd4 ba5.5k sqft22 Treemont Dr, Malvern, PA 19355Off Market
Nearby schools
GreatSchools rating
- 8/10East Goshen El SchoolGrades: K-5Distance: 2.2 mi
- 6/10J R Fugett Middle SchoolGrades: 6-8Distance: 3.4 mi
- 8/10West Chester East High SchoolGrades: 9-12Distance: 3.3 mi
Schools provided by the listing agent
- Elementary: Fern Hill
- Middle: Fugett
- High: East High
- District: West Chester Area
Source: Bright MLS. This data may not be complete. We recommend contacting the local school district to confirm school assignments for this home.
Get a cash offer in 3 minutes
Find out how much your home could sell for in as little as 3 minutes with a no-obligation cash offer.
Estimated market value
$797,400
Get a cash offer in 3 minutes
Find out how much your home could sell for in as little as 3 minutes with a no-obligation cash offer.
Estimated market value
$797,400
- Pennsylvania
- Chester County
- Malvern
- 19355
- 20 Treemont Dr
Nearby cities
Nearby neighborhoods
Nearby zip codes
Other Malvern Topics
