Skip main navigation
Off market
  • $512,000

    13 Brookshire Ln, Penfield, NY 14526

    5beds
    2,526sqft
    SingleFamily
    Built in 1980
    0.58 Acres Lot
    $512,000 Zestimate®
    $203/sqft
    $3,799 Estimated rent

    Home value

    $512,000

    $481,000 - $548,000

    $3,799/mo

    Zestimate® history
    Loading
    Loading...

    Owner options

    List your home for rent

    $3,799/mo

    Rent Zestimate®

    Find your next renter with Zillow Rental Manager. Plus, with online applications, you can quickly screen prospective tenants – for free.

    Learn more

    $3,799/mo

    Rent Zestimate®

    Refinance and save

    $3,785/mo

    Est. payment

    Refinancing to a lower rate could help reduce your monthly payments and save thousands over the life of the loan.

    See today's rates

    $3,785/mo

    Est. payment

    Explore your selling options

    Work with a Zillow partner agent

    Leverage their expertise and Zillow's premium Showcase listings to get your home seen by more buyers.

    Get started

    List with your own agent

    Get your home in front of millions of buyers by listing it on Zillow.

    Learn how to do it

    Sell it yourself

    Take full control of how buyers see your home on Zillow by listing For Sale by Owner (FSBO).

    List your home

    What's special

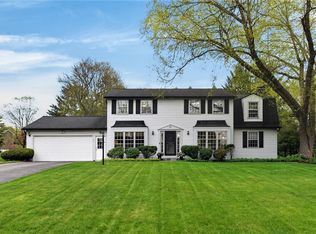
    BACK ON THE MARKET!!!! Buyer funding fell through. RARE 5 Bedroom home available in coveted Penfield Gardens!! Walking distance to two schools and the library!! Stunning 5 bedroom, 2.5 bath located in the coveted Penfield Gardens subdivision. HUGE home with massive, park-like yards, privacy trees, walking paths to Harris Hill, Penfield library, Penfield Highschool, Wegman's, Target, McDonald's, Panera.... etc. This rare home features a semi-open floor plan with hardwood floors, a second living room plushly carpeted and formal dining room. 1st floor laundry, mud room, 1/2 bath and double closets by both entries. The kitchen opens to a large open eat in area that extends into the huge family room (with fireplace). Kitchen features Corian counters, pantry, computer area, stunning views of the park-like sprawling back yard. Sliding doors open from the kitchen to the private paver backyard patio. 8 person counter height stone table with comfort chairs are INCLUDED with your patio ($1,500 value). Newer appliances include stainless steel refrigerator, dishwasher, high efficient washing machine. Newer roof and double-paned, argon filled windows (upstairs and down). Second floor features huge master bedroom over looking backyard, walk-in closet, en suite bathroom with two separate sink areas. Three additional bedrooms with spacious closets, second bathroom with shower/tub area private from double vanity sinks. Lower level and extensive finished basement shows with extra large 5th bedroom. Egress window. Private workshop room in basement with built-in L-shaped work bench (complete with drawers). 2.5 car garage comes complete with two walls of built-in shelving, another workbench (complete with drawers and peg board wall). Front porch complete with sitting area, two person couch and two end tables INCLUDED. Driveway allows space for 6+ cars. This home is move-in ready and won't last long!

    This property is off market, which means it's not currently listed for sale or rent on Zillow. This may be different from what's available on other websites or public sources.

    Facts & features

    Interior

    Bedrooms & bathrooms
    • Bedrooms: 5
    • Bathrooms: 3
    • Full bathrooms: 2
    • 1/2 bathrooms: 1
    Heating
    • Forced air
    Cooling
    • Other
    Appliances
    • Included: Dishwasher, Dryer, Freezer, Garbage disposal, Microwave, Range / Oven, Refrigerator, Washer
    • Laundry: In Unit
    Features
    • Flooring: Carpet, Hardwood
    • Basement: Partially finished
    • Has fireplace: Yes
    Interior area
    • Total interior livable area: 2,526 sqft

    Property

    Parking
    • Parking features: Garage - Attached
    Features
    • Exterior features: Other
    Lot
    • Size: 0.58 Acres
    Details
    • Parcel number: 26420012420137

    Construction

    Type & style
    • Home type: SingleFamily
    • Architectural style: Colonial
    Materials
    • Metal
    Condition
    • Year built: 1980

    Community & HOA

    Location
    • Region: Penfield

    Financial & listing details

    • Price per square foot: $203/sqft
    • Tax assessed value: $416,000

    Price history

    DateEventPrice
    3/24/2021Listing removed--
    Source: Owner Report a problem
    7/9/2020Sold$285,000-1.7%$113/sqft
    Source: Public Record Report a problem
    4/1/2020Listed for sale$289,900$115/sqft
    Source: Owner Report a problem
    3/19/2020Pending sale$289,900$115/sqft
    Source: Owner Report a problem
    2/21/2020Listed for sale$289,900+45%$115/sqft
    Source: Owner Report a problem
    2/20/2020Listing removed$2,500$1/sqft
    Source: Owner Report a problem
    2/17/2020Listed for rent$2,500$1/sqft
    Source: Owner Report a problem
    8/2/2002Sold$200,000+12.7%$79/sqft
    Source: Public Record Report a problem
    8/6/1997Sold$177,500$70/sqft
    Source: Public Record Report a problem

    Public tax history

    YearProperty taxesTax assessment
    2025-- $312,000
    2024-- $312,000
    2023-- $312,000
    2022-- $312,000 +42.3%
    2021-- $219,300 +3.8%
    2020-- $211,300
    2018-- $211,300
    2017$4,720 $211,300
    2016-- $211,300
    2015-- $211,300
    2014-- $211,300
    2013-- $211,300
    2012-- $211,300
    2011-- $211,300
    2010-- $211,300
    2009-- $211,300 +4.6%
    2007-- $202,000
    2006-- $202,000
    2005-- $202,000 +12%
    2004-- $180,400
    2003-- $180,400
    2002-- $180,400
    2001-- $180,400 -3%
    2000-- $186,000
    Find assessor info on the county website

    Neighborhood: 14526

    Nearby schools

    GreatSchools rating
    Sell for more on Zillow
    Get a Zillow Showcase℠ listing at no additional cost and you could sell for .
    $512,000
    2% more
    +$10,240
    With Zillow Showcase(estimated)
    $522,240