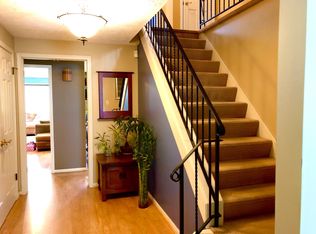
Set on a gentle hill in a quiet, established neighborhood, this Colonial offers a sense of privacy and calm while still being close to everyday amenities, The center hall layout provides a practical flow, with sightlines that lead to the private backyard and surrounding greenery, An oversized front room with hardwood floors and ample natural light offers flexible use as a living room, office or playroom, The dining room is well-sized and functional for both daily use and formal gatherings. The kitchen features cherry cabinetry, generous counter space and an eat-in area overlooking the yard. It opens directly to the family room where a wood-burning fireplace and custom built-ins create a comfortable, everyday living space. French doors lead you to step down into the three-season room, offering a quiet and private place to sit and enjoy the natural setting, A powder room and first floor laundry add convenience to the main level. Upstairs you'll find 3 well proportioned bedrooms. Double doors welcome you to the primary suite which includes updated flooring and neutral paint. A renovated ensuite bath includes a separate dressing area surrounded by closets. A double vanity with beautiful cabinetry and large tiled shower complete this private primary suite. The second bedroom is oversized with access to the hall bath. It boasts 2 window seats offering a cozy and comfortable place to relax with your favorite book. The third bedroom with neutral carpeting and a double closet is great for family and guests alike. The finished lower level provides extra living space with a built in desk and an area made for playing video games or watching TV. The unfinished area provides ample storage. Outside the property is defined by its size and setting - an expansive lawn bordered by mature landscaping that creates a sense of seclusion, peace and serenity, The yard offers space to relax, entertain on the brick patio, play in the grass or simply enjoy a more private, peaceful environment.
This home offers the perfect balance of elegance, functionality & comfort inside & out. Delayed showings Thursday, May 7th. Negotiations Tuesday, May 12th 3pm.
Closed
$498,000
15 Brookshire Ln, Penfield, NY 14526
3beds
2,241sqft
Single Family Residence
Built in 1980
0.55 Acres Lot
$498,300 Zestimate®
$222/sqft
$3,505 Estimated rent
Home value
$498,300
$473,000 - $523,000
$3,505/mo
Zestimate® history
Owner options
List your home for rent
$3,505/mo
Rent Zestimate®
Find your next renter with Zillow Rental Manager. Plus, with online applications, you can quickly screen prospective tenants – for free.
$3,505/mo
Rent Zestimate®
Refinance and save
$3,681/mo
Est. payment
Refinancing to a lower rate could help reduce your monthly payments and save thousands over the life of the loan.
$3,681/mo
Est. payment
Explore your selling options
Work with a Zillow partner agent
Leverage their expertise and Zillow's premium Showcase listings to get your home seen by more buyers.
Get startedList with your own agent
Get your home in front of millions of buyers by listing it on Zillow.
Learn how to do itSell it yourself
Take full control of how buyers see your home on Zillow by listing For Sale by Owner (FSBO).
List your homeWhat's special
Generous counter spaceKitchen features cherry cabinetry
Zillow last checked:
Listing updated:
Listed by:
Maria Casale 585-673-3773,
Howard Hanna
Bought with:
Mesut Vardar, 35VA1167994
Vardar Mesut
Source: NYSAMLSs,MLS#: R1678381 Originating MLS: Rochester
Originating MLS: RochesterFacts & features
Interior
Bedrooms & bathrooms
- Bedrooms: 3
- Bathrooms: 3
- Full bathrooms: 2
- 1/2 bathrooms: 1
- Main level bathrooms: 1
Heating
- Gas, Forced Air
Cooling
- Central Air
Appliances
- Included: Dryer, Dishwasher, Electric Oven, Electric Range, Disposal, Gas Water Heater, Microwave, Refrigerator, Washer
- Laundry: Main Level
Features
- Ceiling Fan(s), Separate/Formal Dining Room, Entrance Foyer, Eat-in Kitchen, Separate/Formal Living Room, Home Office, Pantry, Sliding Glass Door(s), Bath in Primary Bedroom
- Flooring: Carpet, Ceramic Tile, Hardwood, Laminate, Tile, Varies
- Doors: Sliding Doors
- Basement: Full,Partially Finished,Sump Pump
- Number of fireplaces: 1
Interior area
- Total structure area: 2,241
- Total interior livable area: 2,241 sqft
Property
Parking
- Total spaces: 2
- Parking features: Attached, Garage, Garage Door Opener
- Attached garage spaces: 2
Features
- Levels: Two
- Stories: 2
- Patio & porch: Patio
- Exterior features: Blacktop Driveway, Enclosed Porch, Porch, Patio
Lot
- Size: 0.55 Acres
- Dimensions: 97 x 136
- Features: Rectangular, Rectangular Lot, Residential Lot
Details
- Parcel number: 2642001242000001036000
- Special conditions: Standard
Construction
Type & style
- Home type: SingleFamily
- Architectural style: Colonial
- Property subtype: Single Family Residence
Materials
- Vinyl Siding, Copper Plumbing
- Foundation: Block
- Roof: Asphalt
Condition
- Resale
- Year built: 1980
Utilities & green energy
- Electric: Circuit Breakers
- Sewer: Connected
- Water: Connected, Public
- Utilities for property: Cable Available, High Speed Internet Available, Sewer Connected, Water Connected
Community & HOA
Community
- Subdivision: Penfield Gardens Sec 08
Location
- Region: Penfield
Financial & listing details
- Price per square foot: $222/sqft
- Tax assessed value: $263,300
- Annual tax amount: $8,444
- Date on market: 5/6/2026
- Cumulative days on market: 6 days
- Listing terms: Cash,Conventional
Price history
| Date | Event | Price |
|---|---|---|
| 7/7/2026 | Sold | $498,000+13.2%$222/sqft |
Source:  NYSAMLSs #R1678381 Report a problem NYSAMLSs #R1678381 Report a problem | ||
| 5/13/2026 | Pending sale | $439,900$196/sqft |
Source: NYSAMLSs #R1678381 Report a problem | ||
| 5/6/2026 | Listed for sale | $439,900+153.5%$196/sqft |
Source: NYSAMLSs #R1678381 Report a problem | ||
| 9/28/1995 | Sold | $173,500$77/sqft |
Source: Public Record Report a problem | ||
Public tax history
| Year | Property taxes | Tax assessment |
|---|---|---|
| 2025 | -- | $263,300 |
| 2024 | -- | $263,300 |
| 2023 | -- | $263,300 |
| 2022 | -- | $263,300 +27.8% |
| 2021 | -- | $206,000 |
| 2020 | -- | $206,000 |
| 2018 | -- | $206,000 |
| 2017 | $4,582 | $206,000 |
| 2016 | -- | $206,000 |
| 2015 | -- | $206,000 |
| 2014 | -- | $206,000 |
| 2013 | -- | $206,000 |
| 2012 | -- | $206,000 |
| 2011 | -- | $206,000 |
| 2010 | -- | $206,000 |
| 2009 | -- | $206,000 +9% |
| 2007 | -- | $189,000 |
| 2006 | -- | $189,000 |
| 2005 | -- | $189,000 +8.6% |
| 2004 | -- | $174,000 |
| 2003 | -- | $174,000 |
| 2002 | -- | $174,000 |
| 2001 | -- | $174,000 -2.9% |
| 2000 | -- | $179,200 |
Find assessor info on the county website
Neighborhood: 14526
Nearby homes
- $510,1005 bd3 ba2.5k sqft13 Brookshire Ln, Penfield, NY 14526Off Market
- $511,6004 bd3 ba2.1k sqft17 Brookshire Ln, Penfield, NY 14526Off Market
- $515,5004 bd2 ba2.4k sqft198 Hillrise Dr, Penfield, NY 14526Off Market
- $464,6004 bd2 ba1.9k sqft11 Brookshire Ln, Penfield, NY 14526Off Market

- $525,5004 bd2 ba2.4k sqft194 Hillrise Dr, Penfield, NY 14526Off Market
- $516,3004 bd2 ba2.3k sqft19 Brookshire Ln, Penfield, NY 14526Off Market
- $573,4004 bd3 ba2.4k sqft190 Hillrise Dr, Penfield, NY 14526Off Market
- $438,2004 bd2 ba1.9k sqft18 Brookshire Ln, Penfield, NY 14526Off Market
Nearby schools
GreatSchools rating
- 8/10Harris Hill Elementary SchoolGrades: K-5Distance: 0.4 mi
- 6/10Bay Trail Middle SchoolGrades: 6-8Distance: 2.1 mi
- 9/10Penfield Senior High SchoolGrades: 9-12Distance: 0.9 mi
Schools provided by the listing agent
- District: Penfield
Source: NYSAMLSs. This data may not be complete. We recommend contacting the local school district to confirm school assignments for this home.
Sell for more on Zillow
Get a Zillow Showcase℠ listing at no additional cost and you could sell for .
$498,300
2% more
+$9,966
With Zillow Showcase(estimated)
$508,266
- New York
- Monroe County
- Penfield
- 14526
- 15 Brookshire Ln
Nearby cities
Nearby zip codes
Other Penfield Topics
