If the roads are icy, call for a private tour. A contemporary and updated 3-story townhouse with an attached garage. Upgrades include: Anderson windows, hardwood floors, granite countertops, kitchen appliances (stainless steel), recessed lighting, and millwork surrounding the wood-burning fireplace. The updated kitchen was refreshed with granite counters, tile backsplash, open shelving, stainless steel appliances, and additional cabinetry. Take a look at the views from the front windows, you’ll be beckoned to hike the Shunnemuck Mt. Range. This house is deep – the living room/dining room “open layout area” is spacious and well designed! The eye-catching focal point is the fireplace with designer millwork, and the outdoor views through the sliding door. The dining area has a chandelier and can accommodate a 12-person table. Undisturbed nature surrounds the backyard patio with mature trees, flowering shrubs, a stone retaining wall, and good soil for your own plantings if desired. The elevated hills behind the house provide a perfect backdrop for privacy, wildlife watching, and barbecues. Upstairs, the master bedroom has a high vaulted ceiling, a private bathroom with a jetted tub, and a walk-in closet with built-in shelves. The secondary bathroom was updated with a new vanity/sink and hardware. The lower level opens into a large carpeted room with recessed lighting. Separately, the laundry, furnace, and storage rooms are conveniently accessed. The above-ground garage leads into the basement. The development offers sidewalks, street lights, a Shortline bus stop (within a half mile), a private pool, tennis courts, and a basketball area. The community offers a “resident only” pool, several parks, a lake with a beach for swimming, fishing, and non-motorized boating, a dog park, hiking trails, and a vibrant senior center. The award-winning Monroe-Woodbury School District offers full-day kindergarten, before and after-school clubs (Go Crusaders!), top-notch music, sports, math, engineering, and BOCES programs.
Sold for $435,000
$435,000
13 Butternut Court, Highland Mills, NY 10930
3beds
1,704sqft
Single Family Residence, Residential
Built in 1985
1,134 Square Feet Lot
$437,800 Zestimate®
$255/sqft
$2,958 Estimated rent
Home value
$437,800
$377,000 - $508,000
$2,958/mo
Zestimate® history
Owner options
List your home for rent
$2,958/mo
Rent Zestimate®
Find your next renter with Zillow Rental Manager. Plus, with online applications, you can quickly screen prospective tenants – for free.
$2,958/mo
Rent Zestimate®
Refinance and save
$3,375/mo
Est. payment
Refinancing to a lower rate could help reduce your monthly payments and save thousands over the life of the loan.
$3,375/mo
Est. payment
Explore your selling options
Work with a Zillow partner agent
Leverage their expertise and Zillow's premium Showcase listings to get your home seen by more buyers.
Get startedList with your own agent
Get your home in front of millions of buyers by listing it on Zillow.
Learn how to do itSell it yourself
Take full control of how buyers see your home on Zillow by listing For Sale by Owner (FSBO).
List your homeWhat's special
Attached garageRecessed lightingFireplace with designer millworkAnderson windowsOpen shelvingHardwood floorsAdditional cabinetry
Zillow last checked:
Listing updated:
Listed by:
Lynda M Hoss 845-325-6224,
Weichert Realtors 845-782-4646
Bought with:
Gary Phillips Jr, 10401364270
Opulence Realty Group
Source: OneKey® MLS as distributed by MLS GRID,MLS#: 949180
Facts & features
Interior
Bedrooms & bathrooms
- Bedrooms: 3
- Bathrooms: 3
- Full bathrooms: 2
- 1/2 bathrooms: 1
Heating
- Has Heating (Unspecified Type)
Cooling
- Central Air
Appliances
- Included: Dishwasher, Dryer, Gas Range, Refrigerator, Stainless Steel Appliance(s), Washer, Gas Water Heater, Water Purifier Owned, Water Softener Owned
- Laundry: Washer/Dryer Hookup, In Basement, Laundry Room
Features
- Breakfast Bar, Built-in Features, Cathedral Ceiling(s), Ceiling Fan(s), Eat-in Kitchen, Entrance Foyer, Granite Counters, Open Floorplan, Pantry, Primary Bathroom, Recessed Lighting, Storage
- Flooring: Carpet, Ceramic Tile, Combination, Hardwood
- Windows: Aluminum Frames, ENERGY STAR Qualified Windows
- Basement: Finished,Full,Storage Space,Walk-Out Access
- Attic: Pull Stairs
- Number of fireplaces: 1
- Fireplace features: Family Room, Wood Burning
Interior area
- Total structure area: 1,704
- Total interior livable area: 1,704 sqft
Property
Parking
- Total spaces: 2
- Parking features: Driveway, Garage, Private
- Garage spaces: 1
- Has uncovered spaces: Yes
Features
- Levels: Three Or More
- Patio & porch: Patio, Porch
- Exterior features: Lighting, Mailbox, Rain Gutters
- Has private pool: Yes
- Pool features: Community, Diving Board, In Ground, Outdoor Pool
- Has view: Yes
- View description: Mountain(s), Neighborhood, Trees/Woods
- Waterfront features: Beach Access, Lake Privileges, Water Access
Lot
- Size: 1,134 Square Feet
- Features: Cul-De-Sac, Landscaped, Near Public Transit, Stone/Brick Wall, Views, Wooded
- Residential vegetation: Partially Wooded
Details
- Parcel number: 3358092370000003019.0000000
- Special conditions: None
- Other equipment: Other
Construction
Type & style
- Home type: SingleFamily
- Architectural style: Contemporary
- Property subtype: Single Family Residence, Residential
- Attached to another structure: Yes
Materials
- T111, Wood Siding
- Foundation: Concrete Perimeter
Condition
- Updated/Remodeled
- Year built: 1985
- Major remodel year: 1985
Details
- Builder model: Center Unit
Utilities & green energy
- Sewer: Public Sewer
- Water: Public
- Utilities for property: Cable Available, Underground Utilities
Community & HOA
Community
- Features: Curbs, Other, Park, Playground, Pool, Sidewalks, Tennis Court(s)
- Security: Security Lights, Smoke Detector(s)
- Subdivision: Timber Ridge
HOA
- Has HOA: Yes
- Amenities included: Basketball Court, Landscaping, Maintenance Grounds, Parking, Pool, Snow Removal, Tennis Court(s), Trash
- Services included: Common Area Maintenance, Maintenance Structure, Maintenance Grounds, Pool Service, Sewer, Snow Removal, Trash, Water
- HOA fee: $335 monthly
- HOA name: Timber Ridge
Location
- Region: Highland Mills
Financial & listing details
- Price per square foot: $255/sqft
- Tax assessed value: $104,000
- Annual tax amount: $10,157
- Date on market: 1/8/2026
- Cumulative days on market: 219 days
- Listing agreement: Exclusive Right To Sell
Price history
| Date | Event | Price |
|---|---|---|
| 4/20/2026 | Sold | $435,000+1.2%$255/sqft |
Source:  OneKey® MLS as distributed by MLS GRID #949180 Report a problem OneKey® MLS as distributed by MLS GRID #949180 Report a problem | ||
| 2/11/2026 | Pending sale | $430,000$252/sqft |
Source: OneKey® MLS as distributed by MLS GRID #949180 Report a problem | ||
| 1/9/2026 | Listed for sale | $430,000-1.1%$252/sqft |
Source: OneKey® MLS as distributed by MLS GRID #949180 Report a problem | ||
| 1/8/2026 | Listing removed | $435,000$255/sqft |
Source: OneKey® MLS as distributed by MLS GRID #886228 Report a problem | ||
| 7/21/2025 | Price change | $435,000-5.4%$255/sqft |
Source: OneKey® MLS as distributed by MLS GRID #886228 Report a problem | ||
| 7/8/2025 | Listed for sale | $459,900+349.6%$270/sqft |
Source: OneKey® MLS as distributed by MLS GRID #886228 Report a problem | ||
| 6/20/1994 | Sold | $102,300$60/sqft |
Source: Agent Provided Report a problem | ||
Public tax history
| Year | Property taxes | Tax assessment |
|---|---|---|
| 2025 | -- | $104,000 |
| 2024 | -- | $104,000 |
| 2023 | -- | $104,000 |
| 2022 | -- | $104,000 |
| 2021 | -- | $104,000 |
| 2020 | -- | $104,000 |
| 2019 | -- | $104,000 |
| 2018 | -- | $104,000 |
| 2017 | $7,659 | $104,000 |
| 2016 | -- | $104,000 |
| 2015 | -- | $104,000 |
| 2014 | -- | $104,000 |
| 2013 | -- | $104,000 |
| 2012 | -- | $104,000 |
| 2011 | -- | $104,000 |
| 2010 | -- | $104,000 |
| 2009 | -- | $104,000 -1% |
| 2007 | -- | $105,000 |
| 2006 | -- | $105,000 +16.7% |
| 2005 | -- | $90,000 |
Find assessor info on the county website
Neighborhood: 10930
Nearby homes
- $427,9003 bd3 ba1.7k sqft11 Butternut Ct, Highland Mills, NY 10930Off Market

- $390,5002 bd2 ba1.3k sqft15 Butternut Ct, Highland Mills, NY 10930Off Market
- $460,0003 bd3 ba1.8k sqft9 Butternut Ct, Highland Mills, NY 10930Sold
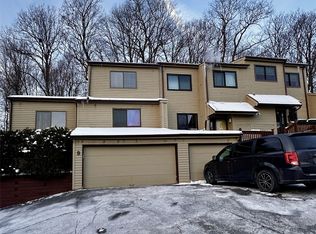
- $493,2003 bd3 ba1.8k sqft17 Butternut Ct, Highland Mills, NY 10930Off Market
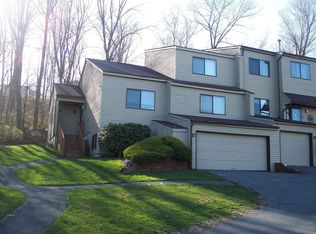
- $361,300-- bd-- ba-- sqft25 Ash Ct, Highland Mills, NY 10930Off Market
- $409,4003 bd2 ba1.7k sqft7 Butternut Ct, Highland Mills, NY 10930Off Market
- $373,1002 bd2 ba1.3k sqft3 Butternut Ct, Highland Mills, NY 10930Off Market
- $431,7003 bd2 ba1.7k sqft5 Butternut Ct, Highland Mills, NY 10930Off Market
Nearby schools
GreatSchools rating
- NASmith Clove Elementary SchoolGrades: K-1Distance: 1.6 mi
- 5/10Monroe Woodbury Middle SchoolGrades: 6-8Distance: 2.4 mi
- 6/10Monroe Woodbury High SchoolGrades: 9-12Distance: 2.2 mi
Schools provided by the listing agent
- Elementary: Central Valley Elementary School
- Middle: Monroe-Woodbury Middle School
- High: Monroe-Woodbury High School
Source: OneKey® MLS as distributed by MLS GRID. This data may not be complete. We recommend contacting the local school district to confirm school assignments for this home.
Get a cash offer in 3 minutes
Find out how much your home could sell for in as little as 3 minutes with a no-obligation cash offer.
Estimated market value
$437,800
Get a cash offer in 3 minutes
Find out how much your home could sell for in as little as 3 minutes with a no-obligation cash offer.
Estimated market value
$437,800
- New York
- Orange County
- Highland Mills
- 10930
- 13 Butternut Court
Nearby cities
Nearby zip codes
Other Highland Mills Topics
