Timber Ridge Townhouse! Fantastic end unit with full walkout basement, 2 car garage, and the interior was freshly painted! Contemporary living room with high vaulted ceilings and a wood burning fireplace. Formal dining room, open staircase, and 3 bedrooms - 2 of which have en-suite bathrooms and walk in closets. Zoned in the award winning Monroe/Woodbury School district with full day kindergarten and privileged use of the outstanding Woodbury Park system. A compelling lifestyle for everyone with Lake access to Earl Reservoir for fishing, swimming, pickleball, baseball games, and kayaking. Summer is a vacation here with the renovated pool. Timber Ridge also has community pool and wading pool. Nicely located to have Pleasant Mountain Views, and it backs up to a wooded area for quiet and privacy.
Sold for $460,000
$460,000
9 Butternut Court, Highland Mills, NY 10930
3beds
1,809sqft
Townhouse, Residential
Built in 1985
2,106 Square Feet Lot
$491,800 Zestimate®
$254/sqft
$3,003 Estimated rent
Home value
$491,800
$428,000 - $566,000
$3,003/mo
Zestimate® history
Owner options
List your home for rent
$3,003/mo
Rent Zestimate®
Find your next renter with Zillow Rental Manager. Plus, with online applications, you can quickly screen prospective tenants – for free.
$3,003/mo
Rent Zestimate®
Refinance and save
$3,490/mo
Est. payment
Refinancing to a lower rate could help reduce your monthly payments and save thousands over the life of the loan.
$3,490/mo
Est. payment
Explore your selling options
Work with a Zillow partner agent
Leverage their expertise and Zillow's premium Showcase listings to get your home seen by more buyers.
Get startedList with your own agent
Get your home in front of millions of buyers by listing it on Zillow.
Learn how to do itSell it yourself
Take full control of how buyers see your home on Zillow by listing For Sale by Owner (FSBO).
List your homeWhat's special
Zillow last checked:
Listing updated:
Listed by:
Lynda M Hoss 845-325-6224,
Weichert Realtors 845-782-4646
Bought with:
Johane C. Thomas, 10401298121
Charles Rutenberg Realty, Inc.
Source: OneKey® MLS as distributed by MLS GRID,MLS#: 824330
Facts & features
Interior
Bedrooms & bathrooms
- Bedrooms: 3
- Bathrooms: 3
- Full bathrooms: 3
Cooling
- Central Air
Appliances
- Included: Dishwasher, Dryer, Refrigerator, Washer, Gas Water Heater
- Laundry: Washer/Dryer Hookup, Gas Dryer Hookup, In Hall, Washer Hookup
Features
- Cathedral Ceiling(s), Entrance Foyer, Formal Dining, Open Floorplan
- Flooring: Carpet, Ceramic Tile, Combination, Laminate
- Windows: Double Pane Windows, Insulated Windows
- Basement: Full,Unfinished,Walk-Out Access
- Attic: Unfinished,Walkup
- Number of fireplaces: 1
- Fireplace features: Living Room, Wood Burning
Interior area
- Total structure area: 1,809
- Total interior livable area: 1,809 sqft
Property
Parking
- Total spaces: 2
- Parking features: Driveway, Garage, Garage Door Opener
- Garage spaces: 2
- Has uncovered spaces: Yes
Features
- Levels: Three Or More
- Patio & porch: Patio
- Exterior features: Lighting, Mailbox, Rain Gutters
- Has private pool: Yes
- Pool features: Community, In Ground, Outdoor Pool
- Has view: Yes
- View description: Mountain(s), Neighborhood, Trees/Woods
Lot
- Size: 2,106 Square Feet
- Features: Back Yard, Corner Lot, Cul-De-Sac, Landscaped, Near Public Transit
- Residential vegetation: Partially Wooded
Details
- Parcel number: 3358092370000003021.0000000
- Special conditions: None
Construction
Type & style
- Home type: Townhouse
- Architectural style: Colonial,Contemporary,Craftsman,Garden,Modern,Traditional
- Property subtype: Townhouse, Residential
- Attached to another structure: Yes
Materials
- T111
- Foundation: Concrete Perimeter, Slab
Condition
- Actual
- Year built: 1985
- Major remodel year: 1985
Utilities & green energy
- Sewer: Public Sewer
- Water: Public
- Utilities for property: Cable Connected, Electricity Connected, Natural Gas Connected, Sewer Connected, Trash Collection Private, Underground Utilities, Water Connected
Community & HOA
Community
- Features: Curbs, Park, Playground, Pool, Sidewalks, Tennis Court(s)
- Security: Security Lights, Smoke Detector(s)
- Subdivision: Timber Ridge
HOA
- Has HOA: Yes
- Amenities included: Basketball Court, Landscaping, Maintenance Grounds, Pool, Recreation Facilities, Snow Removal, Tennis Court(s), Trash
- Services included: Common Area Maintenance, Maintenance Structure, Maintenance Grounds, Pool Service, Sewer, Snow Removal, Trash, Water
- HOA fee: $305 monthly
Location
- Region: Highland Mills
Financial & listing details
- Price per square foot: $254/sqft
- Tax assessed value: $109,300
- Annual tax amount: $9,908
- Date on market: 2/14/2025
- Cumulative days on market: 14 days
- Listing agreement: Exclusive Right To Sell
- Listing terms: Cash,Conventional,FHA,VA
- Inclusions: Water, trash, recycling, sewer
- Electric utility on property: Yes
Price history
| Date | Event | Price |
|---|---|---|
| 4/11/2025 | Sold | $460,000-1.9%$254/sqft |
Source:  OneKey® MLS as distributed by MLS GRID #824330 Report a problem OneKey® MLS as distributed by MLS GRID #824330 Report a problem | ||
| 3/1/2025 | Pending sale | $469,000$259/sqft |
Source: OneKey® MLS as distributed by MLS GRID #824330 Report a problem | ||
| 2/14/2025 | Listed for sale | $469,000+247.4%$259/sqft |
Source: OneKey® MLS as distributed by MLS GRID #824330 Report a problem | ||
| 6/30/1993 | Sold | $135,000$75/sqft |
Source: Agent Provided Report a problem | ||
Public tax history
| Year | Property taxes | Tax assessment |
|---|---|---|
| 2025 | -- | $109,300 |
| 2024 | -- | $109,300 |
| 2023 | -- | $109,300 |
| 2022 | -- | $109,300 |
| 2021 | -- | $109,300 |
| 2020 | -- | $109,300 |
| 2019 | -- | $109,300 |
| 2018 | -- | $109,300 |
| 2017 | $6,280 | $109,300 |
| 2016 | -- | $109,300 |
| 2015 | -- | $109,300 |
| 2014 | -- | $109,300 |
| 2013 | -- | $109,300 |
| 2012 | -- | $109,300 |
| 2011 | -- | $109,300 -1.9% |
| 2010 | -- | $111,400 |
| 2009 | -- | $111,400 -0.9% |
| 2007 | -- | $112,400 |
| 2006 | -- | $112,400 +10.2% |
| 2005 | -- | $102,000 |
Find assessor info on the county website
Neighborhood: 10930
Nearby homes
- $430,9003 bd3 ba1.7k sqft11 Butternut Ct, Highland Mills, NY 10930Off Market

- $435,0003 bd3 ba1.7k sqft13 Butternut Ct, Highland Mills, NY 10930Sold
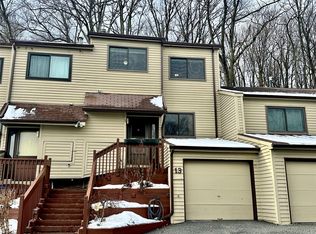
- $411,1003 bd2 ba1.7k sqft7 Butternut Ct, Highland Mills, NY 10930Off Market
- $374,6002 bd2 ba1.3k sqft3 Butternut Ct, Highland Mills, NY 10930Off Market
- $431,7003 bd2 ba1.7k sqft5 Butternut Ct, Highland Mills, NY 10930Off Market
- $394,7002 bd2 ba1.3k sqft15 Butternut Ct, Highland Mills, NY 10930Off Market
- $489,7003 bd3 ba1.8k sqft1 Butternut Ct, Highland Mills, NY 10930Off Market
- $1,800-- bd-- ba-- sqft25 Ash Ct, Highland Mills, NY 10930Off Market
Nearby schools
GreatSchools rating
- NASmith Clove Elementary SchoolGrades: K-1Distance: 1.5 mi
- 5/10Monroe Woodbury Middle SchoolGrades: 6-8Distance: 2.4 mi
- 6/10Monroe Woodbury High SchoolGrades: 9-12Distance: 2.2 mi
Schools provided by the listing agent
- Elementary: Central Valley Elementary School
- Middle: Monroe-Woodbury Middle School
- High: Monroe-Woodbury High School
Source: OneKey® MLS as distributed by MLS GRID. This data may not be complete. We recommend contacting the local school district to confirm school assignments for this home.
Get a cash offer in 3 minutes
Find out how much your home could sell for in as little as 3 minutes with a no-obligation cash offer.
Estimated market value
$491,800
Get a cash offer in 3 minutes
Find out how much your home could sell for in as little as 3 minutes with a no-obligation cash offer.
Estimated market value
$491,800
- New York
- Orange County
- Highland Mills
- 10930
- 9 Butternut Court
Nearby cities
Nearby zip codes
Other Highland Mills Topics
