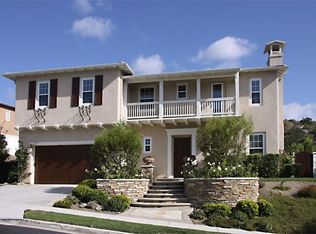
Fabulous Floor Plan With Downstairs Master Bedroom With Private Access To Backyard. Two Secondary Bedrooms On Main Floor. Laundry Room With Sink On Main Level. Wonderful Architecture With Striking Archways. Fireplace In Both Living/Dining Room Plus Family Room. French Doors In Living Room Opening Onto Lovely Fountain With Waterfall Feature. Expansive Kitchen With Center Island And Roomy Area For Table/Chairs. Kitchen Opens Onto Large Family Room Area. Upstairs of Home Consists of Large Open Loft Plus Huge Bonus Room (Or 4th Bedroom) With Bath. Builders Options For Upper Level Shows Optional Guest Suite Or Bedrooms 4 & 5 Plus The Large Loft. All Neutral Colors, Carpeting And Stone Flooring On Main Level, Bamboo Flooring On Upper Level. Three Car Garage With Epoxy Flooring, Spacious Lot With View of Hills, Private Bbq. Large Side Yards. Very, Very Private Back Yard.
This property is not currently displayed as for sale or rent on Zillow. This may be different from what's on other websites or public sources.