Located in the Master Planned community of Talega, in the prominent subdivision of Pacific Summit, this beautifully remodeled estate home situated on a quiet Cul-de-sac, offers privacy, luxury and an oasis for entertaining. The impressive grand entrance into the foyer sets the tone with a beautiful rotunda, RH chandelier, gorgeous staircase, beautiful wood floors, crown molding and plantation shutters. The formal dining room with custom built- ins and a striking RH crystal halo chandelier is perfect for entertaining directly off the well-appointed kitchen. Complete with custom white cabinets, quartz counter tops and beautiful large island with seating. KitchenAid appliances include double ovens, a 6-burner cooktop and microwave. Additional features include a Sub-Zero refrigerator, Bosch dishwasher, built in wine refrigerator and RO water filtration system. The inviting sundrenched family room was updated with an entertainment unit and fireplace and opens to the spectacular backyard with a majestic hillside backdrop enjoyed as well through wall-to-wall windows in the impressive formal living room. The powder room, adjacent to the living room, was remodeled with RH lighting, sconces and vanity. Additionally, on the first floor you will find a guest suite with full bath and a spacious laundry room conveniently located off the second garage. The second story boasts a tremendous primary bedroom suite and sitting area, custom walk-in closet, and spectacular bath with shower and jacuzzi tub is surrounded by windows, allowing you to take in the beauty of this exquisite setting from the time you wake. A versatile loft with built in cabinetry provides the perfect space for a home office. Three additional bedrooms, one with an en suite bath and the others a shared jack-n-jill, this house doesn’t disappoint. The backyard will make you feel as if you are in your own private luxury resort. Professionally landscaped and hardscaped with a custom pool, featuring changing lights and an oversized spa with surrounding firepit. A BBQ island with premium Lion Grill and fridge will make alfresco dining among the many fruit trees and lush surrounding grounds a delight. This is California living at its finest! Talega is renowned for its abundance of community features and award-winning schools. This is truly a magnificent home, perfect for those seeking an at-home retreat and great space for entertaining in a private setting.
Sold for $2,599,000
Listed by: Newport & Company • Theresa Zabel • Contact: 818-382-4160
Bought with: Compass
$2,599,000
17 Calle Pacifica, San Clemente, CA 92673
5beds
4,333sqft
Single Family Residence
Built in 2002
9,333 Square Feet Lot
$3,125,100 Zestimate®
$600/sqft
$9,999 Estimated rent
Home value
$3,125,100
$2.91M - $3.38M
$9,999/mo
Zestimate® history
Owner options
List your home for rent
$9,999/mo
Rent Zestimate®
Find your next renter with Zillow Rental Manager. Plus, with online applications, you can quickly screen prospective tenants – for free.
$9,999/mo
Rent Zestimate®
Refinance and save
$16,552/mo
Est. payment
Refinancing to a lower rate could help reduce your monthly payments and save thousands over the life of the loan.
$16,552/mo
Est. payment
Explore your selling options
Work with a Zillow partner agent
Leverage their expertise and Zillow's premium Showcase listings to get your home seen by more buyers.
Get startedList with your own agent
Get your home in front of millions of buyers by listing it on Zillow.
Learn how to do itSell it yourself
Take full control of how buyers see your home on Zillow by listing For Sale by Owner (FSBO).
List your homeWhat's special
Guest suiteWall-to-wall windowsCrown moldingCustom walk-in closetQuartz counter topsVersatile loftFruit trees
Zillow last checked:
Listing updated:
Listed by:
Theresa Zabel DRE #02068928 626-488-3452,
Newport & Company
Bought with:
Ericka McAbee, DRE #02008240
Compass
Source: CRMLS,MLS#: CV23126283 Originating MLS: California Regional MLS
Originating MLS: California Regional MLSFacts & features
Interior
Bedrooms & bathrooms
- Bedrooms: 5
- Bathrooms: 5
- Full bathrooms: 4
- 1/2 bathrooms: 1
- Main level bathrooms: 2
- Main level bedrooms: 1
Rooms
- Room types: Bathroom, Entry/Foyer, Family Room, Foyer, Guest Quarters, Great Room, Kitchen, Laundry, Living Room, Primary Bathroom, Primary Bedroom, Office, Other, Retreat, Dining Room
Bathroom
- Features: Bidet, Bathroom Exhaust Fan, Bathtub, Dual Sinks, Jetted Tub, Linen Closet, Quartz Counters, Stone Counters, Remodeled, Soaking Tub
Kitchen
- Features: Kitchen Island, Kitchen/Family Room Combo, Pots & Pan Drawers, Quartz Counters, Remodeled, Self-closing Drawers, Updated Kitchen
Heating
- Central
Cooling
- Central Air, Dual
Appliances
- Included: 6 Burner Stove, Convection Oven, Double Oven, Dishwasher, Gas Cooktop, Disposal, Gas Water Heater, Ice Maker, Microwave, Refrigerator, Range Hood, Self Cleaning Oven, Water Softener, Vented Exhaust Fan, Water To Refrigerator, Water Purifier
- Laundry: Inside, Laundry Room
Features
- Breakfast Bar, Built-in Features, Ceiling Fan(s), Crown Molding, Cathedral Ceiling(s), Separate/Formal Dining Room, Eat-in Kitchen, High Ceilings, Open Floorplan, Paneling/Wainscoting, Quartz Counters, Recessed Lighting, Storage, Two Story Ceilings, Entrance Foyer, Jack and Jill Bath, Primary Suite, Walk-In Closet(s)
- Flooring: Carpet, Laminate, Tile, Wood
- Doors: Double Door Entry
- Windows: Plantation Shutters, Roller Shields
- Has fireplace: Yes
- Fireplace features: Family Room, Gas, Living Room
- Common walls with other units/homes: No Common Walls
Interior area
- Total interior livable area: 4,333 sqft
Property
Parking
- Total spaces: 5
- Parking features: Door-Multi, Direct Access, Door-Single, Driveway, Electric Vehicle Charging Station(s), Garage Faces Front, Garage, Garage Faces Side
- Attached garage spaces: 3
- Uncovered spaces: 2
Features
- Levels: Two
- Stories: 2
- Entry location: Front
- Exterior features: Fire Pit
- Has private pool: Yes
- Pool features: Heated, In Ground, Private, Association
- Has spa: Yes
- Spa features: Association, Heated, In Ground, Private
- Fencing: Block,Wrought Iron
- Has view: Yes
- View description: Hills, Pool
Lot
- Size: 9,333 Square Feet
- Dimensions: 9,316
- Features: Back Yard, Cul-De-Sac, Landscaped, Sprinkler System
Details
- Additional structures: Second Garage
- Parcel number: 70119216
- Special conditions: Standard
Construction
Type & style
- Home type: SingleFamily
- Architectural style: Traditional
- Property subtype: Single Family Residence
Materials
- Stucco
- Roof: Tile
Condition
- Updated/Remodeled,Turnkey
- New construction: No
- Year built: 2002
Details
- Builder name: Standard Pacific
Utilities & green energy
- Sewer: Public Sewer
- Water: Public
- Utilities for property: Cable Available, Electricity Connected, Natural Gas Connected, Phone Available, Sewer Connected, Underground Utilities, Water Connected
Community & HOA
Community
- Features: Biking, Curbs, Street Lights, Sidewalks
- Security: Smoke Detector(s)
- Subdivision: Pacifica Summit (Pacs)
HOA
- Has HOA: Yes
- Amenities included: Clubhouse, Sport Court, Meeting Room, Meeting/Banquet/Party Room, Other Courts, Picnic Area, Playground, Pickleball, Pool, Sauna, Spa/Hot Tub, Tennis Court(s), Trail(s)
- HOA fee: $255 monthly
- HOA name: TMC
- HOA phone: 949-361-8466
Location
- Region: San Clemente
Financial & listing details
- Price per square foot: $600/sqft
- Tax assessed value: $2,703,999
- Date on market: 7/14/2023
- Cumulative days on market: 106 days
- Listing terms: Cash,Cash to New Loan
- Road surface type: Paved
Price history
| Date | Event | Price |
|---|---|---|
| 12/18/2023 | Sold | $2,599,000$600/sqft |
Source:  CRMLS #CV23126283 Report a problem CRMLS #CV23126283 Report a problem | ||
| 11/28/2023 | Pending sale | $2,599,000$600/sqft |
Source: CRMLS #CV23126283 Report a problem | ||
| 11/2/2023 | Contingent | $2,599,000$600/sqft |
Source: CRMLS #CV23126283 Report a problem | ||
| 7/27/2023 | Listed for sale | $2,599,000+2%$600/sqft |
Source: CRMLS #CV23126283 Report a problem | ||
| 7/19/2023 | Contingent | $2,549,000$588/sqft |
Source: CRMLS #CV23126283 Report a problem | ||
| 7/15/2023 | Listed for sale | $2,549,000+7.3%$588/sqft |
Source: CRMLS #CV23126283 Report a problem | ||
| 8/29/2022 | Sold | $2,375,000$548/sqft |
Source: Public Record Report a problem | ||
| 7/13/2022 | Pending sale | $2,375,000$548/sqft |
Source: CRMLS #OC22143566 Report a problem | ||
| 7/6/2022 | Listed for sale | $2,375,000+233.8%$548/sqft |
Source: CRMLS #OC22143566 Report a problem | ||
| 3/22/2002 | Sold | $711,500$164/sqft |
Source: Public Record Report a problem | ||
Public tax history
| Year | Property taxes | Tax assessment |
|---|---|---|
| 2026 | -- | $2,703,999 +2% |
| 2025 | $31,062 +1.8% | $2,650,980 +2% |
| 2024 | $30,520 +9% | $2,599,000 +9.4% |
| 2023 | $28,007 +94.2% | $2,375,000 +130.7% |
| 2022 | $14,421 +2.1% | $1,029,641 +2% |
| 2021 | $14,128 +1.3% | $1,009,452 +1% |
| 2020 | $13,948 | $999,102 +2% |
| 2019 | $13,948 +2.4% | $979,512 +6.1% |
| 2018 | $13,617 +7.2% | $923,272 +2% |
| 2017 | $12,705 | $905,169 +2% |
| 2016 | $12,705 -2% | $887,421 +1.5% |
| 2015 | $12,962 +1% | $874,092 +2% |
| 2014 | $12,829 | $856,970 +0.5% |
| 2013 | -- | $853,097 +2% |
| 2012 | -- | $836,370 +2% |
| 2011 | -- | $819,971 +0.8% |
| 2010 | -- | $813,843 -0.2% |
| 2009 | -- | $815,778 +2% |
| 2008 | -- | $799,783 +2% |
| 2007 | -- | $784,101 +2% |
| 2006 | -- | $768,727 +2% |
| 2005 | -- | $753,654 +2% |
| 2004 | -- | $738,877 +1.9% |
| 2003 | -- | $725,335 +23.1% |
| 2002 | -- | $589,095 +248.7% |
| 2001 | $5,993 | $168,935 |
Find assessor info on the county website
Neighborhood: 92673
Nearby homes
- $2,380,1004 bd4 ba4k sqft19 Calle Pacifica, San Clemente, CA 92673Off Market
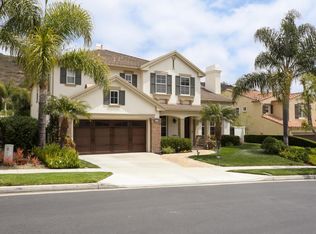
- $2,956,1004 bd4 ba3.9k sqft15 Calle Pacifica, San Clemente, CA 92673Off Market
- $2,528,4005 bd4 ba4.3k sqft21 Calle Pacifica, San Clemente, CA 92673Off Market
- $2,266,9004 bd3 ba3.6k sqft13 Calle Pacifica, San Clemente, CA 92673Off Market
- $2,526,5004 bd4 ba3.6k sqft16 Calle Pacifica, San Clemente, CA 92673Off Market
- $2,942,5004 bd5 ba4.2k sqft18 Calle Pacifica, San Clemente, CA 92673Off Market
- $2,882,2005 bd5 ba4.3k sqft14 Calle Pacifica, San Clemente, CA 92673Off Market
- $2,510,1004 bd5 ba3.6k sqft23 Calle Pacifica, San Clemente, CA 92673Off Market
Nearby schools
GreatSchools rating
- 10/10Vista Del Mar Elementary SchoolGrades: K-5Distance: 0.6 mi
- 8/10Vista Del Mar Middle SchoolGrades: 6-8Distance: 0.6 mi
- 9/10San Clemente High SchoolGrades: 9-12Distance: 2.5 mi
Schools provided by the listing agent
- Elementary: Vista Del Mar
- Middle: Vista Del Mar
- High: San Clemente
Source: CRMLS. This data may not be complete. We recommend contacting the local school district to confirm school assignments for this home.
Get a cash offer in 3 minutes
Find out how much your home could sell for in as little as 3 minutes with a no-obligation cash offer.
Estimated market value
$3,125,100
Get a cash offer in 3 minutes
Find out how much your home could sell for in as little as 3 minutes with a no-obligation cash offer.
Estimated market value
$3,125,100
- California
- Orange County
- San Clemente
- 92673
- 17 Calle Pacifica
Nearby cities
Nearby zip codes
Other San Clemente Topics
