MULTIPLE OFFERS RECEIVED. HIGHEST & BEST OFFERS ARE DUE BY NOON ON SEP 11TH. Welcome home to this beautifully updated 2-car garage in Kings Grant. As you enter, you'll notice the contemporary décor that sets a tone of sophistication and comfort. The formal living room to the left of the entrance has been transformed into a convenient home gym. To the right, the dining room awaits, ready to host memorable gatherings. The heart of the home is the upgraded kitchen with Electrolux stainless steel appliances, white contemporary KitchenMaid cabinetry, and a matching granite peninsula that acts as a hub for social interaction. The kitchen is open to the family room with a gas fireplace and a view of an expansive patio with a beautiful saltwater pool. An oversized laundry room is also located on the main floor and has access to the garage with lots of room for storage. The primary bedroom has two oversized closets and adjoins a woman's dressing room with built-ins topped off by a granite island in the middle. There is also access to the walk-in attic with significant additional storage. The bathrooms have been tastefully renovated with modern fixtures creating a serene ambiance. Venturing outdoors, you will find a fenced backyard that encourages entertainment or relaxation. Convenience is at your doorstep with this property, which is ideally located near shopping destinations, restaurants, and major highways. Make your appointment today!
Sold for $600,000
$600,000
13 Canterbury Ct, Marlton, NJ 08053
4beds
2,354sqft
Single Family Residence
Built in 1985
0.25 Acres Lot
$665,300 Zestimate®
$255/sqft
$3,622 Estimated rent
Home value
$665,300
$632,000 - $699,000
$3,622/mo
Zestimate® history
Owner options
List your home for rent
$3,622/mo
Rent Zestimate®
Find your next renter with Zillow Rental Manager. Plus, with online applications, you can quickly screen prospective tenants – for free.
$3,622/mo
Rent Zestimate®
Refinance and save
$4,579/mo
Est. payment
Refinancing to a lower rate could help reduce your monthly payments and save thousands over the life of the loan.
$4,579/mo
Est. payment
Explore your selling options
Work with a Zillow partner agent
Leverage their expertise and Zillow's premium Showcase listings to get your home seen by more buyers.
Get startedList with your own agent
Get your home in front of millions of buyers by listing it on Zillow.
Learn how to do itSell it yourself
Take full control of how buyers see your home on Zillow by listing For Sale by Owner (FSBO).
List your homeWhat's special
Zillow last checked:
Listing updated:
Listed by:
Shauna Reiter 856-357-7352,
Redfin
Bought with:
Lucrecia Codario, 1537681
Keller Williams Realty - Marlton
Source: Bright MLS,MLS#: NJBL2052448
Facts & features
Interior
Bedrooms & bathrooms
- Bedrooms: 4
- Bathrooms: 3
- Full bathrooms: 2
- 1/2 bathrooms: 1
- Main level bathrooms: 1
Rooms
- Room types: Living Room, Dining Room, Primary Bedroom, Bedroom 2, Bedroom 3, Kitchen, Family Room, Basement, Bedroom 1, Laundry, Primary Bathroom, Full Bath, Half Bath
Basement
- Area: 0
Heating
- Forced Air, Natural Gas
Cooling
- Central Air, Electric
Appliances
- Included: Stainless Steel Appliance(s), Refrigerator, Dishwasher, Oven/Range - Electric, Washer, Dryer, Gas Water Heater
- Laundry: Main Level, Laundry Room
Features
- Attic, Dining Area, Family Room Off Kitchen, Formal/Separate Dining Room, Primary Bath(s)
- Has basement: No
- Number of fireplaces: 1
- Fireplace features: Gas/Propane
Interior area
- Total structure area: 2,354
- Total interior livable area: 2,354 sqft
- Finished area above ground: 2,354
- Finished area below ground: 0
Property
Parking
- Total spaces: 4
- Parking features: Inside Entrance, Attached, Driveway
- Attached garage spaces: 2
- Uncovered spaces: 2
Accessibility
- Accessibility features: None
Features
- Levels: Two
- Stories: 2
- Exterior features: Chimney Cap(s), Lighting, Rain Gutters
- Has private pool: Yes
- Pool features: Private
Lot
- Size: 0.25 Acres
Details
- Additional structures: Above Grade, Below Grade
- Parcel number: 1300051 0400004
- Zoning: RD-1
- Special conditions: Standard
Construction
Type & style
- Home type: SingleFamily
- Architectural style: Colonial
- Property subtype: Single Family Residence
Materials
- Other
- Foundation: Other
Condition
- New construction: No
- Year built: 1985
Utilities & green energy
- Sewer: Public Sewer
- Water: Public
Community & HOA
Community
- Subdivision: Kings Grant
HOA
- Has HOA: Yes
- Amenities included: None
- Services included: None
- HOA fee: $375 annually
- HOA name: KGOSA
Location
- Region: Marlton
- Municipality: EVESHAM TWP
Financial & listing details
- Price per square foot: $255/sqft
- Tax assessed value: $307,000
- Annual tax amount: $9,421
- Date on market: 9/8/2023
- Listing agreement: Exclusive Right To Sell
- Listing terms: Cash,Conventional,FHA,VA Loan
- Inclusions: Pool Equipment In Existing Condition, Refrigerator, Dishwasher, Oven, Front Loading Washer, And Dryer To The Left Of The Laundry Room Entryway.
- Exclusions: The In-storage Washer And Dryer To The Right Of The Furnace, The Dining Room Light Fixture, And The Matching Entry Light Fixture (these Fixtures Will Be Replaced With Another Light Fixture.)
- Ownership: Fee Simple
Price history
| Date | Event | Price |
|---|---|---|
| 11/1/2023 | Sold | $600,000+11.1%$255/sqft |
Source:  Bright MLS #NJBL2052448 Report a problem Bright MLS #NJBL2052448 Report a problem | ||
| 9/18/2023 | Pending sale | $540,000$229/sqft |
Source: Bright MLS #NJBL2052448 Report a problem | ||
| 9/12/2023 | Contingent | $540,000$229/sqft |
Source: Bright MLS #NJBL2052448 Report a problem | ||
| 9/8/2023 | Listed for sale | $540,000$229/sqft |
Source: Bright MLS #NJBL2052448 Report a problem | ||
Public tax history
| Year | Property taxes | Tax assessment |
|---|---|---|
| 2025 | $10,484 +6.3% | $307,000 |
| 2024 | $9,864 | $307,000 |
| 2023 | -- | $307,000 |
| 2022 | $9,422 +2.4% | $307,000 |
| 2021 | $9,201 +2.1% | $307,000 |
| 2020 | $9,007 +1.4% | $307,000 |
| 2019 | $8,882 +1.2% | $307,000 |
| 2018 | $8,777 +2.5% | $307,000 |
| 2017 | $8,562 +1.8% | $307,000 |
| 2016 | $8,412 +2.9% | $307,000 |
| 2015 | $8,172 +1.4% | $307,000 |
| 2014 | $8,059 +3% | $307,000 +2.6% |
| 2013 | $7,827 | $299,300 +65.5% |
| 2003 | -- | $180,900 |
Find assessor info on the county website
Neighborhood: Marlton
Nearby homes
- $650,7004 bd3 ba2.9k sqft5 Canterbury Ct, Marlton, NJ 08053Off Market
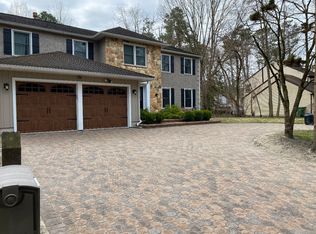
- $487,700-- bd-- ba1.5k sqft11 Canterbury Ct, Marlton, NJ 08053Off Market
- $578,8004 bd2 ba2.6k sqft12 Canterbury Ct, Marlton, NJ 08053Off Market

- $626,100-- bd-- ba3k sqft10 Canterbury Ct, Marlton, NJ 08053Off Market
- $546,500-- bd-- ba2.3k sqft6 Canterbury Ct, Marlton, NJ 08053Off Market
- $310,4003 bd3 ba2.3k sqft6 Canterbury Ct, Marlton, NJ 08053Off Market
- $593,5003 bd3 ba2.1k sqft4 Canterbury Ct, Marlton, NJ 08053Off Market
- $557,300-- bd-- ba2.4k sqft7 Canterbury Ct, Marlton, NJ 08053Off Market
Nearby schools
GreatSchools rating
- 6/10Richard L Rice SchoolGrades: PK-5Distance: 0.6 mi
- 6/10Marlton Middle SchoolGrades: 6-8Distance: 1.3 mi
- 6/10Cherokee High SchoolGrades: 9-12Distance: 1.4 mi
Schools provided by the listing agent
- Elementary: Evesham
- Middle: Evesham
- High: Lenape H.s.
- District: Evesham Township
Source: Bright MLS. This data may not be complete. We recommend contacting the local school district to confirm school assignments for this home.
Get a cash offer in 3 minutes
Find out how much your home could sell for in as little as 3 minutes with a no-obligation cash offer.
Estimated market value
$665,300
Get a cash offer in 3 minutes
Find out how much your home could sell for in as little as 3 minutes with a no-obligation cash offer.
Estimated market value
$665,300
- New Jersey
- Burlington County
- Evesham Township
- 08053
- Marlton
- 13 Canterbury Ct
Nearby cities
Nearby neighborhoods
Nearby zip codes
Other Evesham Township Topics
- Apartments for Rent in 08053
- Houses for Sale in 08053
- Houses for Rent in 08053
- 08053 Real Estate
- Evesham Township Condos
- Houses for Sale in Evesham Township
- Newest Listings in Evesham Township
- Evesham Township Home Values
- Evesham Township Real Estate Agents
- Evesham Township Refinance
- Evesham Township Mortgage Rates
