Skip main navigation
Off market
  • $593,500

    4 Canterbury Ct, Marlton, NJ 08053

    3beds
    2,108sqft
    SingleFamily
    Built in 1982
    0.26 Acres Lot
    $593,500 Zestimate®
    $282/sqft
    $3,480 Estimated rent

    Home value

    $593,500

    $564,000 - $623,000

    $3,480/mo

    Zestimate® history
    Loading
    Loading...

    Owner options

    List your home for rent

    $3,480/mo

    Rent Zestimate®

    Find your next renter with Zillow Rental Manager. Plus, with online applications, you can quickly screen prospective tenants – for free.

    Learn more

    $3,480/mo

    Rent Zestimate®

    Refinance and save

    $4,205/mo

    Est. payment

    Refinancing to a lower rate could help reduce your monthly payments and save thousands over the life of the loan.

    See today's rates

    $4,205/mo

    Est. payment

    Explore your selling options

    Work with a Zillow partner agent

    Leverage their expertise and Zillow's premium Showcase listings to get your home seen by more buyers.

    Get started

    List with your own agent

    Get your home in front of millions of buyers by listing it on Zillow.

    Learn how to do it

    Sell it yourself

    Take full control of how buyers see your home on Zillow by listing For Sale by Owner (FSBO).

    List your home

    What's special

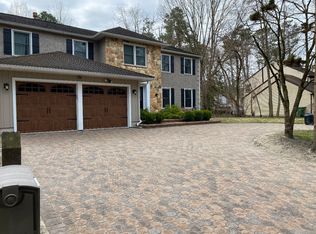
    Spacious 2-story Colonial home features 2.5 baths, 2-car garage and is situated on a private wooded lot backing to Kings Grant Open Space. Beautifully maintained and updated throughout, this home boasts a spacious open floor plan with remodeled kitchen and master bath, newer windows, 30-year dimensional shingle roof and more. As you approach, notice the manicured front grounds. Entering through the foyer, hardwood flooring flows into the living room, dining room, family room and powder room. The beautifully remodeled kitchen boasts newer cabinets, granite countertops, tiled flooring & backsplash, breakfast bar, desk station and stainless steel appliances which include a self-cleaning electric convection range and built-in microwave/convection oven. The focal point of the family room is the brick wood-burning fireplace flanked by two built-in bookcases. A newer Anderson slider leads to the rear grounds. The spacious laundry room is a true mudroom as the rear door leads to the outside. Ascending the wood-tread staircase to the upper level, hardwood flooring flows into the large master bedroom suite which features a walk-in closet and the tastefully remodeled bath with granite top vanity, tiled corner shower stall with frameless glass doors, ceramic tile flooring, newer commode, lighting and hardware. Two additional spacious bedrooms and the full hall bath complete this level. These bedrooms are currently being used as home offices. The 3rd bedroom features access to a walk-in attic storage area. At the upper hallway, pull-down attic stairs lead to additional storage at the upper attic. Enjoy the peace and serenity of the private rear grounds. A portion has been fenced and backs to wooded open space. A large paver patio has been added to expand your outdoor entertaining. The HVAC system was installed in 2005 and the 30-year dimensional roof & windows were installed in 2010. The purchase of this home also includes a 1-year home warranty. This home has been impeccably maintained by its current owners and shows like new. Don't miss this opportunity to live in a great community nestled among the trees and open spaces of King Grant. Kings Grant isn't just a place to live it's a life style! Fishing, boating, tennis, hockey, basketball, volleyball, nature trails, tot lots, swimming pool and numerous nature trails await you in this great neighborhood. Conveniently located to nearby shopping and access to major highways.

    This property is off market, which means it's not currently listed for sale or rent on Zillow. This may be different from what's available on other websites or public sources.
    Facts & features

    Interior

    Bedrooms & bathrooms
    • Bedrooms: 3
    • Bathrooms: 3
    • Full bathrooms: 2
    • 1/2 bathrooms: 1
    Heating
    • Forced air, Gas
    Cooling
    • Central
    Appliances
    • Included: Dishwasher, Microwave
    Features
    • StallShower, Energy Efficient Windows, Replacement Windows
    • Flooring: Tile, Carpet, Hardwood, Linoleum / Vinyl
    • Has fireplace: Yes
    Interior area
    • Total interior livable area: 2,108 sqft

    Property

    Parking
    • Total spaces: 2
    • Parking features: Garage - Attached
    Features
    • Exterior features: Brick
    Lot
    • Size: 0.26 Acres
    Details
    • Parcel number: 130005100000400013

    Construction

    Type & style
    • Home type: SingleFamily
    Condition
    • Year built: 1982

    Community & HOA

    Location
    • Region: Marlton

    Financial & listing details

    • Price per square foot: $282/sqft
    • Tax assessed value: $285,300
    • Annual tax amount: $9,743
    • Ownership: Fee Simple

    Price history

    DateEventPrice
    10/20/2017Sold$312,900$148/sqft
    Source: Public Record Report a problem
    8/8/2017Pending sale$312,900$148/sqft
    Source: BHHS Fox & Roach-Medford #7007715 Report a problem
    7/21/2017Price change$312,900-2.2%$148/sqft
    Source: BHHS Fox & Roach-Medford #7007715 Report a problem
    7/12/2017Price change$319,900-1.5%$152/sqft
    Source: BHHS Fox & Roach-Medford #7007715 Report a problem
    6/23/2017Listed for sale$324,900$154/sqft
    Source: BHHS Fox & Roach-Medford #7007715 Report a problem

    Public tax history

    YearProperty taxesTax assessment
    2025$9,743 +6.3%$285,300
    2024$9,167 $285,300
    2023-- $285,300
    2022$8,756 +2.4%$285,300
    2021$8,550 +2.1%$285,300
    2020$8,371 +1.4%$285,300
    2019$8,254 +4.4%$285,300
    2018$7,907 +2.6%$285,300
    2017$7,707 +1.8%$285,300
    2016$7,567 +3%$285,300
    2015$7,345 +1.5%$285,300
    2014$7,239 +0.4%$285,300
    2013$7,211 $285,300 +77.1%
    2003-- $161,100
    Find assessor info on the county website

    Neighborhood: Marlton

    Nearby schools

    GreatSchools rating
    Schools provided by the listing agent
    • Elementary: RICHARD L. RICE SCHOOL
    • Middle: Marlton Middle M.S.
    • High: CHEROKEE H.S.
    • District: Evesham Twp

    Source: The MLS. This data may not be complete. We recommend contacting the local school district to confirm school assignments for this home.

    Get a cash offer in 3 minutes
    Find out how much your home could sell for in as little as 3 minutes with a no-obligation cash offer.
    Estimated market value
    $593,500
    Get a cash offer in 3 minutes
    Find out how much your home could sell for in as little as 3 minutes with a no-obligation cash offer.
    Estimated market value
    $593,500