Skip main navigation
Sold for $1,625,000
  • Listed by: COMPASS • Joseph Lopez • Contact: 951-208-9010
    Bought with: Balboa Real Estate Inc
    $1,625,000

    13 Cassis Cir, Rancho Mirage, CA 92270

    4beds
    3,616sqft
    Single Family Residence
    Built in 2006
    0.53 Acres Lot
    $1,631,000 Zestimate®
    $449/sqft
    $-- Estimated rent

    Home value

    $1,631,000

    $1.48M - $1.79M

    Not available

    Zestimate® history
    Loading
    Loading...

    Owner options

    List your home for rent

    Find your next renter with Zillow Rental Manager. Plus, with online applications, you can quickly screen prospective tenants – for free.

    Learn more
    Refinance and save

    $11,078/mo

    Est. payment

    Refinancing to a lower rate could help reduce your monthly payments and save thousands over the life of the loan.

    See today's rates

    $11,078/mo

    Est. payment

    Explore your selling options

    Work with a Zillow partner agent

    Leverage their expertise and Zillow's premium Showcase listings to get your home seen by more buyers.

    Get started

    List with your own agent

    Get your home in front of millions of buyers by listing it on Zillow.

    Learn how to do it

    Sell it yourself

    Take full control of how buyers see your home on Zillow by listing For Sale by Owner (FSBO).

    List your home

    What's special

    Cast stone fireplaceGourmet kitchenEuropean-inspired interior courtyardResort-style pool and spaStone flooringElegant powder roomSlab granite countertops
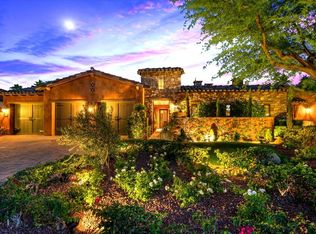
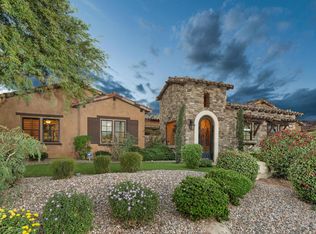
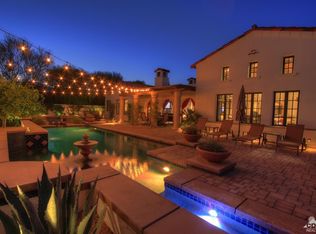
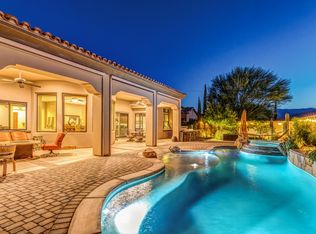
    **Original GHA-built model home in Escala offering exceptional craftsmanship and recent updates.** Spanning over 3,600 square feet, this residence offers four bedrooms and four full bathrooms, along with an elegant powder room-thoughtfully arranged within an open great room floor plan with vaulted and beamed ceilings, rich wood accents, stone flooring and a cast stone fireplace create a warm yet sophisticated ambiance throughout the living spaces. The home is further distinguished by solid-wood window and door frames throughout. Designed by renowned architect Mark Scheurer and honored with the coveted Gold Nugget Award, the home embodies refined desert luxury on an estate-sized lot of approximately half an acre. A European-inspired interior courtyard further enhances the home’s intimate and tranquil feel. A formal dining area and inviting great room flows effortlessly to the outdoors. The gourmet kitchen is beautifully appointed with commercial-grade Viking appliances including dual dishwashers, slab granite countertops, a generous center island, and a well-designed butler’s pantry—ideal for both daily living and elegant entertaining. Outdoor living is the hallmark of this exceptional property. A covered outdoor seating area, resort-style pool and spa, outdoor shower, and a charming Al Fresco Loggia with built-in fireplace and dining space create a setting ideal for entertaining or quiet evenings under the desert sky It’s proximity—just two minutes to Disney’s new Cotino™ community-further enhances the home’s appeal, offering nearby lifestyle allure with restaurants, shops, entertainment, and future-forward value. **Great Room & Primary Bedroom photos are virtually staged**

    Zillow last checked:

    Listing updated:

    Listed by:

    Joseph Lopez DRE #01932223 951-208-9010,

    COMPASS

    Bought with:

    David Salcido, DRE #02083935

    Balboa Real Estate Inc

    Source: CRMLS,MLS#: CV26011428MLS LogoOriginating MLS: California Regional MLS

    Facts & features

    Interior

    Bedrooms & bathrooms
    • Bedrooms: 4
    • Bathrooms: 5
    • Full bathrooms: 4
    • 1/2 bathrooms: 1
    • Main level bathrooms: 5
    • Main level bedrooms: 4
    Rooms
    • Room types: Entry/Foyer, Laundry, Living Room
    Heating
    • Central
    Cooling
    • Central Air
    Appliances
    • Included: Dishwasher, Microwave, Refrigerator
    • Laundry: Laundry Room
    Features
    • Beamed Ceilings, Bar
    • Has fireplace: Yes
    • Fireplace features: Living Room, Primary Bedroom, Outside
    • Common walls with other units/homes: 1 Common Wall
    Interior area
    • Total interior livable area: 3,616 sqft

    Property

    Parking
    • Total spaces: 3
    • Parking features: Garage - Attached
    • Attached garage spaces: 3
    Features
    • Levels: One
    • Stories: 1
    • Entry location: Front
    • Has private pool: Yes
    • Pool features: In Ground, Private
    • Has view: Yes
    • View description: Mountain(s)
    Lot
    • Size: 0.53 Acres
    • Features: 0-1 Unit/Acre, Back Yard, Cul-De-Sac, Front Yard
    Details
    • Parcel number: 685140007
    • Special conditions: Standard

    Construction

    Type & style
    • Home type: SingleFamily
    • Property subtype: Single Family Residence
    • Attached to another structure: Yes
    Condition
    • New construction: No
    • Year built: 2006

    Utilities & green energy

    • Sewer: Public Sewer
    • Water: Public

    Community & HOA

    Community
    • Features: Gutter(s)
    HOA
    • Has HOA: Yes
    • Amenities included: Controlled Access
    • HOA fee: $440 monthly
    • HOA name: Escala North
    • HOA phone: 760-862-1202
    Location
    • Region: Rancho Mirage

    Financial & listing details

    • Price per square foot: $449/sqft
    • Tax assessed value: $1,748,122
    • Date on market: 1/23/2026
    • Cumulative days on market: 61 days
    • Listing terms: Cash,Cash to New Loan,Conventional

    Price history

    DateEventPrice
    5/15/2026Sold$1,625,000-3%$449/sqft
    Source: CRMLS #CV26011428 Report a problem
    4/29/2026Pending sale$1,675,000$463/sqft
    Source: CRMLS #CV26011428 Report a problem
    3/28/2026Contingent$1,675,000$463/sqft
    Source: CRMLS #CV26011428 Report a problem
    3/7/2026Listed for sale$1,675,000$463/sqft
    Source: CRMLS #CV26011428 Report a problem
    8/18/2009Listing removed--
    Source: GHA Communities #us1803866 Report a problem
    7/28/2009Listed for sale--
    Source: GHA Communities #us1803866 Report a problem

    Public tax history

    YearProperty taxesTax assessment
    2026-- $1,748,122 +2%
    2025$21,871 -1.1%$1,713,847 +2%
    2024$22,106 -0.3%$1,680,243 +8.3%
    2023$22,165 +7.9%$1,551,859 +2%
    2022$20,538 +6.6%$1,521,431 +6.6%
    2021$19,266 +16.1%$1,427,696 +12%
    2020$16,589 $1,274,728 +3%
    2019-- $1,237,600 +4%
    2018$15,560 +0.1%$1,190,000 +0.8%
    2017$15,546 $1,181,000 +1.9%
    2016$15,546 +15.1%$1,159,000 +9.9%
    2015$13,511 +5.5%$1,055,000 +7.4%
    2014$12,807 $982,000
    2013-- $982,000 +5.1%
    2012-- $934,000 +14.6%
    2011-- $815,000 -1.6%
    2010-- $828,000 -24.2%
    2009-- $1,092,000 -22%
    2008-- $1,400,000 +46.9%
    2007-- $952,993
    Find assessor info on the county website

    Neighborhood: 92270

    Nearby schools

    GreatSchools rating
    Get a cash offer in 3 minutes
    Find out how much your home could sell for in as little as 3 minutes with a no-obligation cash offer.
    Estimated market value
    $1,631,000
    Get a cash offer in 3 minutes
    Find out how much your home could sell for in as little as 3 minutes with a no-obligation cash offer.
    Estimated market value
    $1,631,000