Skip main navigation
Off market
  • $1,558,600

    9 Cassis Cir, Rancho Mirage, CA 92270

    3beds
    3,805sqft
    SingleFamily
    Built in 2012
    0.36 Acres Lot
    $1,558,600 Zestimate®
    $410/sqft
    $-- Estimated rent

    Home value

    $1,558,600

    $1.43M - $1.70M

    Not available

    Zestimate® history
    Loading
    Loading...

    Owner options

    List your home for rent

    Find your next renter with Zillow Rental Manager. Plus, with online applications, you can quickly screen prospective tenants – for free.

    Learn more
    Refinance and save

    $10,458/mo

    Est. payment

    Refinancing to a lower rate could help reduce your monthly payments and save thousands over the life of the loan.

    See today's rates

    $10,458/mo

    Est. payment

    Explore your selling options

    Work with a Zillow partner agent

    Leverage their expertise and Zillow's premium Showcase listings to get your home seen by more buyers.

    Get started

    List with your own agent

    Get your home in front of millions of buyers by listing it on Zillow.

    Learn how to do it

    Sell it yourself

    Take full control of how buyers see your home on Zillow by listing For Sale by Owner (FSBO).

    List your home

    What's special

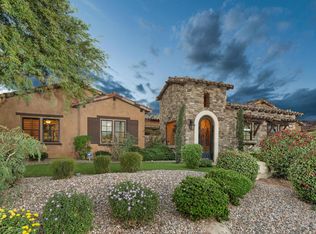
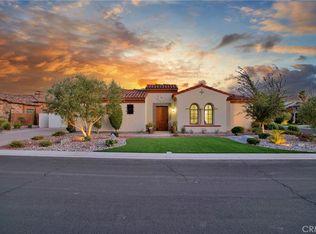
    If you love to entertain, come see this custom finished Ventana home at Escala that has high ceilings, an open floor plan, unobstructed mountain views, and designer details inside and out including a west-facing backyard that is anchored by a Pebble-Tec pool and spa, styled up with an outdoor kitchen, framed by 180-degree views of the surrounding mountains and finished with a custom-built bocce ball court in the large side yard! Formal rotunda entry; gourmet kitchen with Thermador appliances; spacious great room with built-in media center, gas fireplace, generous wet bar and 180-degree views; and an adjacent den currently used as a media room! Large west-facing Master Suite also offers incredible views and access to the pool/spa plus two walk-in closets with custom closet systems and a private bath with dual sinks, walk-in shower with dual shower heads and separate tub. On the other side of the house is a family room plus Junior Ensuites Two and Three complete with their own private bath. Inside laundry room and attached two car and one car garages. Four HVAC units, desert-friendly landscaping, solar panels and Imperial Irrigation District rates equal lower cost of ownership

    This property is not currently displayed as for sale or rent on Zillow. This may be different from what's on other websites or public sources.
    Facts & features

    Interior

    Bedrooms & bathrooms
    • Bedrooms: 3
    • Bathrooms: 4
    • Full bathrooms: 3
    • 1/2 bathrooms: 1
    Heating
    • Other
    Cooling
    • Central
    Appliances
    • Laundry: Individual Room
    Features
    • High Ceilings (9 Ft+), Open Floorplan, Recessed Lighting, Wet Bar
    • Has fireplace: Yes
    • Fireplace features: Gas
    Interior area
    • Total interior livable area: 3,805 sqft

    Property

    Parking
    • Total spaces: 6
    • Parking features: Garage - Attached
    Features
    • Entry location: Ground Level - No Steps
    Lot
    • Size: 0.36 Acres
    Details
    • Parcel number: 685140005

    Construction

    Type & style
    • Home type: SingleFamily
    Materials
    • wood frame
    • Roof: Tile
    Condition
    • Year built: 2012

    Utilities & green energy

    • Sewer: In, Connected and Paid

    Community & HOA

    HOA
    • Has HOA: Yes
    • Amenities included: Controlled Access
    • HOA fee: $311 monthly
    Location
    • Region: Rancho Mirage

    Financial & listing details

    • Price per square foot: $410/sqft
    • Tax assessed value: $1,319,373

    Price history

    DateEventPrice
    9/18/2020Sold$1,195,000$314/sqft
    Source: CDAR/ Desert Area MLS #219034822 Report a problem
    6/4/2020Pending sale$1,195,000$314/sqft
    Source: Keller Williams Luxury Homes #219034822 Report a problem
    12/3/2019Listed for sale$1,195,000+28.6%$314/sqft
    Source: Keller Williams Luxury Homes #219034822 Report a problem
    9/6/2013Sold$929,500$244/sqft
    Source: CDAR/ Desert Area MLS #21456353 Report a problem

    Public tax history

    YearProperty taxesTax assessment
    2026-- $1,319,373 +2%
    2025$16,784 -0.9%$1,293,504 +2%
    2024$16,930 0%$1,268,142 +2%
    2023$16,936 +1.5%$1,243,278 +2%
    2022$16,693 +2.2%$1,218,900 +2%
    2021$16,333 +19.3%$1,195,000 +14.7%
    2020$13,690 +1.1%$1,041,521 +2%
    2019$13,541 +2.5%$1,021,100 +2%
    2018$13,206 +1.2%$1,001,080 +2%
    2017$13,048 $981,452 +2%
    2016$13,048 +6.9%$962,209 +1.5%
    2015$12,208 +0.4%$947,758 +2%
    2014$12,155 $929,195 +25.7%
    2013-- $739,414 +469.6%
    2012-- $129,818 +55.2%
    2011-- $83,649 +0.8%
    2010-- $83,025 -0.2%
    2009-- $83,223 +2%
    2008-- $81,592 +2%
    2007-- $79,993
    Find assessor info on the county website

    Neighborhood: 92270

    Nearby schools

    GreatSchools rating
    Get a cash offer in 3 minutes
    Find out how much your home could sell for in as little as 3 minutes with a no-obligation cash offer.
    Estimated market value
    $1,558,600
    Get a cash offer in 3 minutes
    Find out how much your home could sell for in as little as 3 minutes with a no-obligation cash offer.
    Estimated market value
    $1,558,600