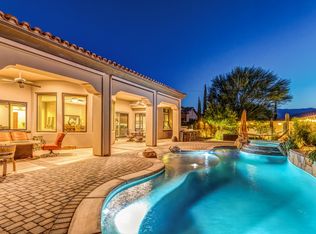
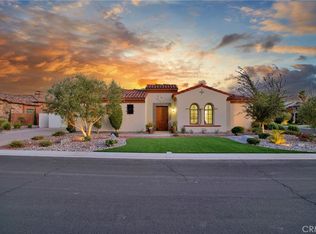
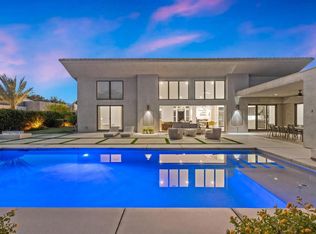
Welcome to 5 Cassis Circle -- an exceptional luxury single-story Amalfi home by Toll Brothers in the boutique gated enclave of Escala, Rancho Mirage. This beautifully designed 4-bedroom, 4.5-bath residence offers 4,322 square feet of refined living on a private, oversized 16,117 sq ft lot. Built in 2015, the home sits in a community known for its limited inventory and estate-sized properties that rarely come available. The stone-accented facade, tile roof, and manicured landscaping create a striking first impression. Step through the private courtyard into light-filled interiors with soaring ceilings, elegant finishes, and an open floor plan ideal for entertaining and everyday living. The expansive great room features a custom fireplace and opens through walls of glass to the covered outdoor living areas. The gourmet kitchen showcases an oversized island, premium Kitchenaid appliances, rich cabinetry, and abundant natural light, flowing easily into the breakfast area and formal dining room, which opens to the entry courtyard and fountain. The primary suite is a private retreat with dual vanities, a luxurious soaking tub, oversized walk-in shower, and spacious walk-in closet. Two additional en-suite bedrooms offer privacy for family or guests, while flexible living areas can serve as a media room, office, or extra bedroom. A guest casita with private bath and courtyard access provides ideal separate accommodations. Outdoors, enjoy a private sparkling pool and spa, expansive covered patio with dining and lounge areas, built-in BBQ, and a cozy fire-pit seating area -- perfect for year-round Coachella Valley living. A three-car garage completes this turnkey home. Located in one of Rancho Mirage's most desirable non-golf gated communities with low HOA fees, this residence is just minutes from Disney's new Cotino community, offering nearby restaurants, shops, entertainment, and future-forward value. World-class golf, El Paseo, and The River are also close by. Experience the perfect blend of privacy, luxury, and location in this outstanding Amalfi home. See Documents tab for floor plan of home.
For sale
Listed by: Dierker Realty • Debbie Dierker • 760-485-2155
$2,100,000
5 Cassis Cir, Rancho Mirage, CA 92270
4beds
4,322sqft
Single Family Residence
Built in 2015
0.37 Acres Lot
$2,084,200 Zestimate®
$486/sqft
$440/mo HOA
What's special
Custom fireplaceThree-car garagePrivate courtyardGourmet kitchenOversized islandElegant finishesPremium kitchenaid appliances
- 5 days
- 316
- 33
Likely to sell faster than
Zillow last checked:
Listing updated:
Listed by:
Debbie Dierker DRE #01873132 760-485-2155,
Dierker Realty
Source: CRMLS,MLS#: 219154841DA Originating MLS: California Desert AOR & Palm Springs AOR
Facts & features
Interior
Bedrooms & bathrooms
- Bedrooms: 4
- Bathrooms: 5
- Full bathrooms: 2
- 3/4 bathrooms: 2
- 1/2 bathrooms: 1
Rooms
- Room types: Den, Family Room, Guest Quarters, Great Room, Primary Bedroom, Pantry, Dining Room
Primary bedroom
- Features: Multiple Primary Suites
Primary bedroom
- Features: Primary Suite
Bathroom
- Features: Bathtub, Linen Closet, Separate Shower, Tile Counters, Vanity
Kitchen
- Features: Kitchen Island, Quartz Counters
Pantry
- Features: Walk-In Pantry
Heating
- Central, Forced Air, Fireplace(s), Natural Gas, Zoned
Cooling
- Central Air, Zoned
Appliances
- Included: Range Hood
- Laundry: Laundry Room
Features
- Wet Bar, Breakfast Area, Separate/Formal Dining Room, Open Floorplan, Bar, Multiple Primary Suites, Primary Suite, Walk-In Pantry
- Flooring: Carpet, Tile
- Windows: Drapes
- Has fireplace: Yes
- Fireplace features: Gas, Great Room, Outside
Interior area
- Total interior livable area: 4,322 sqft
Property
Parking
- Total spaces: 8
- Parking features: Garage, Garage Door Opener
- Attached garage spaces: 3
- Uncovered spaces: 2
Features
- Levels: One
- Stories: 1
- Patio & porch: Covered
- Has private pool: Yes
- Pool features: Electric Heat, In Ground, Pebble, Private
- Spa features: Heated, In Ground, Private
- Has view: Yes
- View description: Mountain(s)
Lot
- Size: 0.37 Acres
- Features: Drip Irrigation/Bubblers, Planned Unit Development, Sprinklers Timer, Sprinkler System
Details
- Additional structures: Guest House
- Parcel number: 685140003
- Special conditions: Standard
Construction
Type & style
- Home type: SingleFamily
- Architectural style: Mediterranean
- Property subtype: Single Family Residence
Materials
- Stucco
- Foundation: Slab
- Roof: Tile
Condition
- New construction: No
- Year built: 2015
Details
- Builder model: Amalfi
- Builder name: Toll Brothers
Community & HOA
Community
- Features: Gated
- Security: Fire Sprinkler System, Gated Community
- Subdivision: Escala
HOA
- Has HOA: Yes
- Amenities included: Controlled Access, Management
- HOA fee: $440 monthly
- HOA name: Escala Homeowners Association
- HOA phone: 760-345-2449
Location
- Region: Rancho Mirage
Financial & listing details
- Price per square foot: $486/sqft
- Tax assessed value: $1,733,864
- Date on market: 10/23/2026
- Listing terms: Cash,Conventional
Estimated market value
$2,084,200
$1.98M - $2.19M
$8,658/mo
Price history
| Date | Event | Price |
|---|---|---|
| 10/23/2026 | Listed for sale | $2,100,000+80.9%$486/sqft |
Source:  Greater Palm Springs Realtors #219154841 Report a problem | ||
| 4/2/2014 | Sold | $1,161,000$269/sqft |
Source:  CDAR/ Desert Area MLS #214004501 Report a problem | ||
Public tax history
| Year | Property taxes | Tax assessment |
|---|---|---|
| 2026 | -- | $1,733,864 +2% |
| 2025 | $21,618 -1% | $1,699,868 +2% |
| 2024 | $21,846 -0.2% | $1,666,538 +21.8% |
| 2023 | $21,901 +20.4% | $1,367,727 +2% |
| 2022 | $18,189 +2.2% | $1,340,910 +2% |
| 2021 | $17,797 +5.2% | $1,314,618 +1% |
| 2020 | $16,917 +1.2% | $1,301,139 +2% |
| 2019 | $16,710 +2.4% | $1,275,627 +2% |
| 2018 | $16,315 +1.3% | $1,250,616 +2% |
| 2017 | $16,111 | $1,226,095 +2% |
| 2016 | $16,111 +6.6% | $1,202,055 +1.5% |
| 2015 | $15,109 +82% | $1,184,001 +93.1% |
| 2014 | $8,304 | $613,015 +363% |
| 2013 | -- | $132,414 +2% |
| 2012 | -- | $129,818 +55.2% |
| 2011 | -- | $83,649 +0.8% |
| 2010 | -- | $83,025 -0.2% |
| 2009 | -- | $83,223 +2% |
| 2008 | -- | $81,592 +2% |
| 2007 | -- | $79,993 |
Find assessor info on the county website
Monthly payment
Est. payment
Payment breakdown
Explore the cost of this home by adjusting the details. Changes won't be saved.Climate risks
Neighborhood: 92270
Similar homes
- $1,980,0004 bd5 ba4.3k sqft15 Vista Encantada, Rancho Mirage, CA 92270For Sale
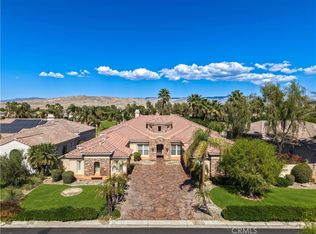 MLS ID #SR26231143, Doug Puetz, Equity Union. CRMLS
- $1,850,0004 bd5 ba4.4k sqft33 Alicante Cir, Rancho Mirage, CA 92270For Sale
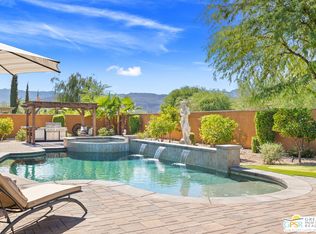 MLS ID #26999883PS, Brady Sandahl DRE # 01416687, Keller Williams Luxury Homes. CLAW
- $1,695,0006 bd6 ba4.9k sqft10 Queens Ct, Rancho Mirage, CA 92270For Sale
 MLS ID #219154997DA, Craig Chorpenning, Desert Sotheby's International Realty. CRMLS
- $1,995,0004 bd5 ba3.9k sqft24 Via Monaco, Rancho Mirage, CA 92270For Sale
 MLS ID #219153654DA, Kamoei Group, BBS Brokers Realty. CRMLS
