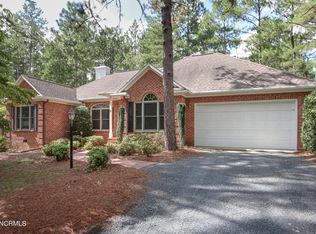
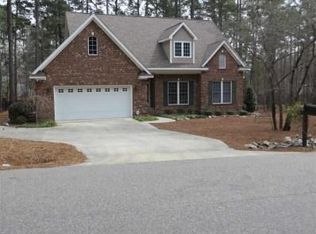
This open floor plan features a 4 bedroom, 3 bath plan with Master on the main level. The room over the garage could be a 5th bedroom or a bonus room. Features include 9' ceilings on the first floor, 8' ceilings on the 2nd floor, hardwood floor downstairs, carpet upstairs, a gas fireplace, upgraded light fixtures and plenty of recessed lighting, craftsman style trim, a large laundry room, mudroom with bench seat, a covered deck perfect for entertaining. The kitchen cabinerty are white with soft close doors & drawers, quartzite counter tops, stainless appliances, a farm sink, a walk-in pantry, and a breakfast nook. The bathrooms and laundry room all have tile floors. The master bath has white cabinets with a makeup counter and double vanity, and a large walk-in close
This property is not currently displayed as for sale or rent on Zillow. This may be different from what's on other websites or public sources.