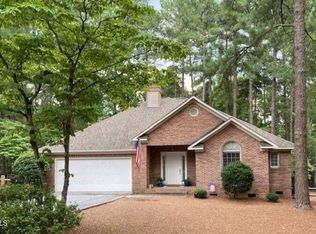
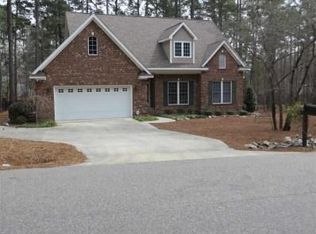
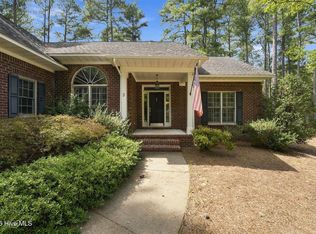
Located on a peaceful cul-de-sac, you will find this stunning all brick two-story residence offering both elegance and tranquility along with a transferrable PCC Membership.
Inside, you'll be met with gleaming hardwood floors throughout with a soaring living room ceiling making the space open and inviting. In the kitchen you will find recently replaced appliances to accommodate all of your culinary needs. The lower level is thoughtfully designed with a spacious primary bedroom and custom walk-in closet leading into a large bathroom with double sinks, whirlpool tub and walk-in shower. There is also a guest bedroom and full bath on the main floor as well as a front room that has the flexibility of being a dedicated home office or formal dining room.
Upstairs, two additional bedrooms and full bath provide ample space for family or guests. Plus, the walk-in attic has ample storage space for easy access and convenience.
Step outside to discover a beautifully landscaped backyard oasis, complete with a masonry retaining wall and a well thought out paver patio. Perfect for entertaining and relaxing. The lush shrubs and vibrant plants create a secluded retreat, all within a secure fenced area.
Don't miss the opportunity to make this beautiful property your new home!
Under contract
$570,000
12 Cedar Lane, Pinehurst, NC 28374
4beds
2,319sqft
Single Family Residence
Built in 2006
0.31 Acres Lot
$559,400 Zestimate®
$246/sqft
$-- HOA
What's special
Beautifully landscaped backyard oasisMasonry retaining wallGleaming hardwood floors throughoutWalk-in showerSecure fenced areaPeaceful cul-de-sacSpacious primary bedroom
- 23 days
- 722
- 82
Likely to sell faster than
Zillow last checked:
Listing updated:
Listed by:
Kelly Ward 910-690-2487,
Keller Williams Pinehurst
Source: Hive MLS,MLS#: 100604095 Originating MLS: Mid Carolina Regional MLS
Originating MLS: Mid Carolina Regional MLSFacts & features
Interior
Bedrooms & bathrooms
- Bedrooms: 4
- Bathrooms: 3
- Full bathrooms: 3
Rooms
- Room types: Bedroom 1, Bedroom 2, Bedroom 3, Bedroom 4, Dining Room, Family Room
Bedroom 1
- Level: Main
- Dimensions: 14.08 x 14.08
Bedroom 2
- Level: Main
- Dimensions: 11.17 x 11.25
Bedroom 3
- Level: Second
- Dimensions: 13 x 14.08
Bedroom 4
- Level: Second
- Dimensions: 20.25 x 16.08
Dining room
- Level: Main
- Dimensions: 13.08 x 9.75
Family room
- Level: Main
- Dimensions: 21.83 x 18.67
Kitchen
- Level: Main
- Dimensions: 13.17 x 11.5
Heating
- Electric, Heat Pump
Cooling
- Central Air
Features
- Master Downstairs, Walk-in Closet(s), High Ceilings, Ceiling Fan(s), Pantry, Walk-in Shower, Gas Log, Walk-In Closet(s)
- Basement: None
- Has fireplace: Yes
- Fireplace features: Gas Log
Interior area
- Total structure area: 2,319
- Total interior livable area: 2,319 sqft
Video & virtual tour
Property
Parking
- Total spaces: 2
- Parking features: Garage Faces Front
- Attached garage spaces: 2
Features
- Levels: Two
- Patio & porch: Patio
- Fencing: Metal/Ornamental,Back Yard
- View description: None
- Frontage type: See Remarks
Lot
- Size: 0.31 Acres
- Dimensions: 142 x 64.77 x 159 x 115
Details
- Parcel number: 00020394
- Zoning: R10
- Special conditions: Standard
Construction
Type & style
- Home type: SingleFamily
- Property subtype: Single Family Residence
Materials
- Brick, Wood Frame
- Foundation: Crawl Space
- Roof: Composition
Condition
- New construction: No
- Year built: 2006
Utilities & green energy
- Sewer: Public Sewer
- Water: Public
- Utilities for property: Cable Available, Sewer Connected, Water Connected
Community & HOA
Community
- Subdivision: Unit 12
HOA
- Has HOA: No
Location
- Region: Pinehurst
Financial & listing details
- Price per square foot: $246/sqft
- Tax assessed value: $479,660
- Annual tax amount: $2,674
- Date on market: 9/17/2026
- Cumulative days on market: 23 days
- Listing agreement: Exclusive Right To Sell
- Listing terms: Cash,Conventional,FHA,VA Loan
Estimated market value
$559,400
$531,000 - $587,000
$2,557/mo
Price history
| Date | Event | Price |
|---|---|---|
| 10/3/2026 | Contingent | $570,000$246/sqft |
Source:  Hive MLS #100604095 Report a problem Hive MLS #100604095 Report a problem | ||
| 9/17/2026 | Listed for sale | $570,000+86.9%$246/sqft |
Source: Hive MLS #100604095 Report a problem | ||
| 6/6/2008 | Sold | $305,000$132/sqft |
Source: Hive MLS #124044 Report a problem | ||
Public tax history
| Year | Property taxes | Tax assessment |
|---|---|---|
| 2024 | $429 -4.2% | $75,000 |
| 2023 | $448 +53.3% | $75,000 +114.3% |
| 2022 | $292 -3.5% | $35,000 |
| 2021 | $303 +1.8% | $35,000 |
| 2020 | $298 | $35,000 |
| 2019 | $298 | $35,000 +9.4% |
| 2018 | $298 +17.7% | $32,000 |
| 2017 | $253 | $32,000 |
| 2015 | $253 +1.9% | $32,000 +52.4% |
| 2014 | $248 | $21,000 |
Find assessor info on the county website
Monthly payment
Est. payment
Payment breakdown
Explore the cost of this home by adjusting the details. Changes won't be saved.Climate risks
Neighborhood: 28374
Nearby schools
Schools provided by the listing agent
- Elementary: Pinehurst Elementary
- Middle: Southern Middle
- High: Pinecrest High
Source: Hive MLS. This data may not be complete. We recommend contacting the local school district to confirm school assignments for this home.
Similar homes
- $545,0004 bd3 ba2.8k sqft20 Starlit Lane, Pinehurst, NC 28374For Sale

 MLS ID #100592229, The Mark Gentry Team, The Gentry Team. Hive MLS
 - $445,0003 bd2 ba1.8k sqft3 Tull Lane, Pinehurst, NC 28374For Sale
 MLS ID #100604010, The Mark Gentry Team, The Gentry Team. Hive MLS
 - $465,0003 bd3 ba2.3k sqft190 Diamondhead Drive S, Pinehurst, NC 28374For Sale
 MLS ID #100591790, Meese Property Group, Meese Property Group, LLC. Hive MLS
 - $535,0005 bd4 ba2.3k sqft8 Asheville Way, Pinehurst, NC 28374For Sale
 MLS ID #100593044, Tracy Gibson, Pines Sotheby's International Realty. Hive MLS
 - $399,9003 bd2 ba1.8k sqft2 Ash Court, Pinehurst, NC 28374For SaleMLS ID #100579261, Kelly Ward, Keller Williams Pinehurst. Hive MLS
- $515,0003 bd2 ba2.2k sqft3 Wake Court, Pinehurst, NC 28374For SaleMLS ID #100604312, The Mark Gentry Team, The Gentry Team. Hive MLS
- $795,0004 bd4 ba3.2k sqft725 Lake Forest Drive SE, Pinehurst, NC 28374For SaleMLS ID #100603945, Meese Property Group, Meese Property Group, LLC. Hive MLS
- $675,0004 bd4 ba2.6k sqft124 Deerwood Lane, Pinehurst, NC 28374For SaleMLS ID #100603564, The Mark Gentry Team, The Gentry Team. Hive MLS
- $715,0004 bd4 ba2.5k sqft24 Kilbride Drive, Pinehurst, NC 28374For SaleMLS ID #100597582, Kati Horvath, LPT Realty. Hive MLS
- $570,0004 bd3 ba2.6k sqft104 Myrick Court, West End, NC 27376For SaleMLS ID #100607722, The Mark Gentry Team, The Gentry Team. Hive MLS
- $745,0003 bd2 ba2.5k sqft28 Devon Drive, Pinehurst, NC 28374For SaleMLS ID #100599538, James M Lawson, Rhodes and Co LLC. Hive MLS
- $699,0003 bd3 ba2.7k sqft3 Montclair Lane, Pinehurst, NC 28374For SaleMLS ID #100598979, Amanda Krok, LPT Realty. Hive MLS
- $712,0003 bd3 ba2.4k sqft86 Pinewild Drive, Pinehurst, NC 28374For SaleMLS ID #100588796, The Mark Gentry Team, The Gentry Team. Hive MLS
- $479,9993 bd2 ba2k sqft190 Canter Lane, Pinehurst, NC 28374For SaleMLS ID #100587204, Tena Martin, Berkshire Hathaway HS Pinehurst Realty Group/PH. Hive MLS
- $649,9993 bd2 ba2.1k sqft92 Sakonnet Trail, Pinehurst, NC 28374For SaleMLS ID #100574067, Jennifer Virdier, Pineland Property Group LLC. Hive MLS
- $425,0003 bd3 ba2.1k sqft965 Monticello Drive, Pinehurst, NC 28374For SaleMLS ID #100598758, Stephaine D Savage, NorthGroup. Hive MLS
- $629,0004 bd4 ba3k sqft120 Shadow Creek Court, Pinehurst, NC 28374For SaleMLS ID #100604330, The Mark Gentry Team, The Gentry Team. Hive MLS
- $530,0004 bd3 ba2.9k sqft108 Barn Owl Place, Aberdeen, NC 28315For SaleMLS ID #100596778, Avenue Realty Group, Keller Williams Pinehurst. Hive MLS
- $565,0003 bd3 ba2.9k sqft130 Shadow Creek Court, Pinehurst, NC 28374For SaleMLS ID #100581282, The Mark Gentry Team, The Gentry Team. Hive MLS
- $550,0004 bd4 ba2.9k sqft90 Shadow Creek Court, Pinehurst, NC 28374For SaleMLS ID #100547854, Jessica McInnis, A Place in the Pines Realty LLC. Hive MLS
