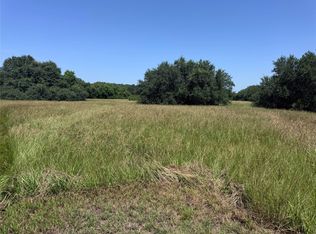
Modern Farmhouse on Over an Acre in Vaquero River Estates! Enjoy luxury and country living in this stunning new construction home located in the gated community of Vaquero River Estates. Situated on just over 1 acre, this thoughtfully designed home features 4 bedrooms (or 3 bedrooms plus an office), 2.5 baths, a spacious media/game room, and a detached 2-car garage connected by a covered breezeway. The open-concept layout offers a beautiful fireplace, covered front and back porches, and quality craftsmanship throughout. Residents enjoy exclusive access to the community boat ramp on the Tres Palacios River, perfect for boating, fishing, and kayaking. Experience the peaceful charm of acreage living with modern farmhouse style in one of the area’s most desirable gated communities. Builder rendering is for illustration purposes only.
New construction
$547,000
13 Center Tree Dr, Palacios, TX 77465
4beds
2,273sqft
Single Family Residence
Built in 2026
1.45 Acres Lot
$534,600 Zestimate®
$241/sqft
$42/mo HOA
What's special
Beautiful fireplaceQuality craftsmanship throughoutOver an acreOpen-concept layout
- 72 days
- 258
- 13
Zillow last checked:
Listing updated:
Listed by:
Delia Rodriguez TREC #0690228 979-479-5599,
RE/MAX Land & Homes on the Bay
Source: HAR,MLS#: 52562603
Facts & features
Interior
Bedrooms & bathrooms
- Bedrooms: 4
- Bathrooms: 3
- Full bathrooms: 2
- 1/2 bathrooms: 1
Primary bedroom
- Level: First
- Area: 213.13
- Dimensions: 15.5 x 13.75
Bedroom
- Level: First
- Area: 138
- Dimensions: 12 x 11.5
Bedroom
- Level: First
- Area: 138
- Dimensions: 12 x 11.5
Bedroom
- Level: First
- Area: 123.5
- Dimensions: 13 x 9.5
Game room
- Level: First
- Area: 420
- Dimensions: 21 x 20
Heating
- Propane
Cooling
- Ceiling Fan(s), Electric
Appliances
- Included: ENERGY STAR Qualified Appliances, Water Heater, Disposal, Gas Range, Dishwasher
- Laundry: Electric Dryer Hookup, Washer Hookup
Features
- High Ceilings, Prewired for Alarm System, Vaulted Ceiling, All Bedrooms Down
- Flooring: Tile
- Number of fireplaces: 1
- Fireplace features: Gas
Interior area
- Total structure area: 2,273
- Total interior livable area: 2,273 sqft
Property
Parking
- Total spaces: 2
- Parking features: Detached, Additional Parking
- Garage spaces: 2
Features
- Stories: 1
- Patio & porch: Covered, Porch
- Exterior features: Side Yard
Lot
- Size: 1.45 Acres
- Features: Back Yard, Cul-De-Sac, 1 Up to 2 Acres
Details
- Parcel number: 94195
Construction
Type & style
- Home type: SingleFamily
- Property subtype: Single Family Residence
Materials
- Cement Siding, Stone, Wood Siding
- Foundation: Slab
- Roof: Composition
Condition
- New construction: Yes
- Year built: 2026
Details
- Builder name: Rocha's Homes LLC
Utilities & green energy
- Sewer: Septic Tank
- Water: Public
Green energy
- Energy efficient items: Attic Vents, Thermostat, HVAC
Community & HOA
Community
- Security: Prewired for Alarm System
- Subdivision: Vaquero River Estates
HOA
- Has HOA: Yes
- Amenities included: Boat Ramp, Controlled Access
- HOA fee: $500 annually
Location
- Region: Palacios
Financial & listing details
- Price per square foot: $241/sqft
- Tax assessed value: $30,090
- Annual tax amount: $450
- Date on market: 7/24/2026
- Listing terms: Cash,Conventional,FHA,USDA Loan,VA Loan
Estimated market value
$534,600
$508,000 - $561,000
$2,407/mo
Price history
| Date | Event | Price |
|---|---|---|
| 7/24/2026 | Listed for sale | $547,000+811.7%$241/sqft |
Source:  HAR #52562603 Report a problem HAR #52562603 Report a problem | ||
| 4/16/2026 | Listing removed | $60,000$26/sqft |
Source: HAR #30683127 Report a problem | ||
| 3/27/2026 | Pending sale | $60,000$26/sqft |
Source: HAR #30683127 Report a problem | ||
| 3/1/2026 | Listed for sale | $60,000+50%$26/sqft |
Source: HAR #30683127 Report a problem | ||
| 7/25/2024 | Listing removed | -- |
Source: HAR #3781166 Report a problem | ||
| 6/24/2024 | Pending sale | $39,999$18/sqft |
Source: HAR #3781166 Report a problem | ||
| 2/1/2024 | Listed for sale | $39,999$18/sqft |
Source: HAR #3781166 Report a problem | ||
Public tax history
| Year | Property taxes | Tax assessment |
|---|---|---|
| 2025 | $450 +23.3% | $30,090 +24.6% |
| 2024 | $365 -1.1% | $24,140 |
| 2023 | $369 -13.7% | $24,140 |
| 2022 | $428 -3.6% | $24,140 |
| 2021 | $444 -8.3% | $24,140 |
| 2020 | $484 -0.7% | $24,140 |
| 2019 | $488 | $24,140 -40% |
| 2018 | -- | $40,240 +100% |
| 2017 | -- | $20,120 |
| 2016 | -- | $20,120 +11% |
| 2015 | -- | $18,130 |
| 2014 | -- | $18,130 |
Find assessor info on the county website
Monthly payment
Est. payment
Payment breakdown
Explore the cost of this home by adjusting the details. Changes won't be saved.Climate risks
Neighborhood: 77465
Nearby schools
Schools provided by the listing agent
- Elementary: Markham Elementary
- Middle: Tidehaven Intermediate School
- High: Tidehaven High School
Source: HAR. This data may not be complete. We recommend contacting the local school district to confirm school assignments for this home.

Similar homes
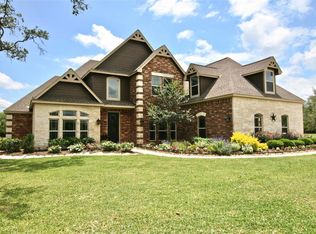
- $425,0004 bd4 ba3.1k sqft22835 Highway 35 S, Palacios, TX 77465For Sale
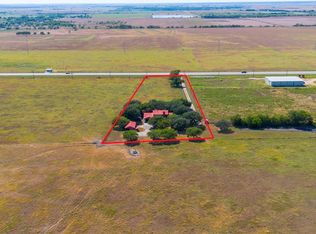 MLS ID #26314145, Pamela Hunt, eXp Realty, LLC. HAR
 - $515,0004 bd5 ba2.2k sqft213 Porpoise Dr, Palacios, TX 77465For Sale
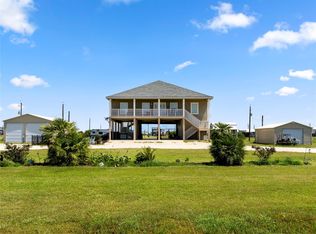 MLS ID #55230375, Melinda Moudy, Bay City Realty. HAR
 - $549,9005 bd3 ba2.6k sqft204 S Bay Blvd, Palacios, TX 77465For Sale
 MLS ID #83260403, Lin Hutzenbiler, JLA Realty. HAR
 - $625,0003 bd2 ba1.5k sqft747 Waypoint Dr, Palacios, TX 77465For Sale
 MLS ID #76475560, Pearl Ngo, Real Broker, LLC. HAR
 - $699,0003 bd2 ba2.2k sqft3042 County Road 452, Palacios, TX 77465Active
 MLS ID #612393, Sara Aleman, The Ron Brown Company. Central Texas MLS
