Skip main navigation
Sold for $1,860,000
  • $1,860,000

    13 Club Lane, Littleton, CO 80123

    6beds
    5,074sqft
    Single Family Residence
    Built in 1978
    0.42 Acres Lot
    $1,810,100 Zestimate®
    $367/sqft
    $5,230 Estimated rent

    Home value

    $1,810,100

    $1.68M - $1.94M

    $5,230/mo

    Zestimate® history
    Loading
    Loading...

    Owner options

    List your home for rent

    $5,230/mo

    Rent Zestimate®

    Find your next renter with Zillow Rental Manager. Plus, with online applications, you can quickly screen prospective tenants – for free.

    Learn more

    $5,230/mo

    Rent Zestimate®

    Refinance and save

    $11,126/mo

    Est. payment

    Refinancing to a lower rate could help reduce your monthly payments and save thousands over the life of the loan.

    See today's rates

    $11,126/mo

    Est. payment

    Explore your selling options

    Work with a Zillow partner agent

    Leverage their expertise and Zillow's premium Showcase listings to get your home seen by more buyers.

    Get started

    List with your own agent

    Get your home in front of millions of buyers by listing it on Zillow.

    Learn how to do it

    Sell it yourself

    Take full control of how buyers see your home on Zillow by listing For Sale by Owner (FSBO).

    List your home

    What's special

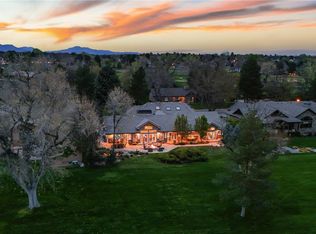
    GREAT OPPORTUNITY to own a recently renovated single family home in the popular Columbine Country Club neighborhood. Situated on almost a half acre and backing to the 9th hole of the par 3 course, this 5,000+ square foot home includes 6 bedrooms and 4 bathrooms, with an open concept kitchen/family room, and a formal dining room with wood burning fireplace. When you walk through the front door of 13 Club Lane, you will be greeted by expansive views of the private backyard and a beautiful outdoor living space. The main floor features a spacious primary bedroom with a large walk-in closet and spa like bathroom as well as three bright, sunny bedrooms and a large full bathroom. The kitchen boasts new Thermador appliances, custom cabinetry and is open to a welcoming family room with a gorgeous wet bar and double sliding glass doors leading to the large covered patio. Off of the kitchen you will find a large laundry room/mud room with custom cabinetry and a half bath. In the basement, there's a large rec room with wet bar, full bath, and two additional bedrooms (one is non-conforming). The space is perfect for overnight guests.

    Zillow last checked:

    Listing updated:

    Listed by:

    David Deveau 720-338-3728 davidjamesdeveau@gmail.com,

    David Deveau

    Bought with:

    Jackie Stratton, 100050356

    LIV Sotheby's International Realty

    Source: REcolorado as distributed by MLS GRID,MLS#: 3223990MLS Logo

    Facts & features

    Interior

    Bedrooms & bathrooms
    • Bedrooms: 6
    • Bathrooms: 4
    • Full bathrooms: 2
    • 3/4 bathrooms: 1
    • 1/2 bathrooms: 1
    • Main level bathrooms: 3
    • Main level bedrooms: 4
    Primary bedroom
    • Level: Main
    Bedroom
    • Level: Main
    Bedroom
    • Level: Main
    Bedroom
    • Level: Main
    Bedroom
    • Level: Basement
    Bedroom
    • Level: Basement
    Primary bathroom
    • Level: Main
    Bathroom
    • Level: Main
    Bathroom
    • Level: Main
    Bathroom
    • Level: Basement
    Bonus room
    • Level: Basement
    Dining room
    • Level: Main
    Family room
    • Level: Main
    Kitchen
    • Level: Main
    Laundry
    • Level: Main
    Living room
    • Level: Main
    Mud room
    • Level: Main
    Heating
    • Forced Air
    Cooling
    • Central Air
    Appliances
    • Included: Bar Fridge, Dishwasher, Disposal, Dryer, Microwave, Range, Range Hood, Refrigerator, Washer
    • Laundry: In Unit
    Features
    • Primary Suite, Quartz Counters, Stone Counters, Wet Bar
    • Flooring: Carpet, Tile, Wood
    • Basement: Bath/Stubbed,Finished
    • Number of fireplaces: 3
    • Fireplace features: Basement, Family Room, Gas, Wood Burning
    • Common walls with other units/homes: No Common Walls
    Interior area
    • Total structure area: 5,074
    • Total interior livable area: 5,074 sqft
    • Finished area above ground: 2,671
    • Finished area below ground: 2,163

    Property

    Parking
    • Total spaces: 3
    • Parking features: Garage - Attached
    • Attached garage spaces: 3
    Features
    • Levels: One
    • Stories: 1
    • Waterfront features: Stream
    Lot
    • Size: 0.42 Acres
    • Features: Ditch, Irrigated, Landscaped, Many Trees, On Golf Course, Sprinklers In Front, Sprinklers In Rear
    • Residential vegetation: Grassed
    Details
    • Parcel number: 032083743
    • Special conditions: Standard

    Construction

    Type & style
    • Home type: SingleFamily
    • Property subtype: Single Family Residence
    Materials
    • Stone, Wood Siding
    • Roof: Stone-Coated Steel
    Condition
    • Updated/Remodeled
    • Year built: 1978

    Utilities & green energy

    • Sewer: Public Sewer
    • Water: Public
    • Utilities for property: Cable Available, Electricity Connected, Internet Access (Wired), Natural Gas Connected, Phone Available

    Community & neighborhood

    Security
    • Security features: Carbon Monoxide Detector(s), Radon Detector, Security System, Smoke Detector(s)
    Location
    • Region: Littleton
    • Subdivision: Columbine Country Club

    HOA & financial

    HOA
    • Has HOA: Yes
    • HOA fee: $300 annually
    • Services included: Recycling, Snow Removal, Trash
    • Association name: Columbine Valley HOA
    • Association phone: 303-948-9521

    Other

    Other facts
    • Listing terms: Cash,Conventional,Jumbo
    • Ownership: Individual
    • Road surface type: Paved

    Price history

    DateEventPrice
    9/3/2025Sold$1,860,000-1.8%$367/sqft
    Source: REcolorado as distributed by MLS GRID #3223990 Report a problem
    4/25/2025Pending sale$1,895,000$373/sqft
    Source: REcolorado as distributed by MLS GRID #3223990 Report a problem
    3/11/2025Listed for sale$1,895,000+149.3%$373/sqft
    Source: REcolorado as distributed by MLS GRID #3223990 Report a problem
    8/4/2016Sold$760,000+1.3%$150/sqft
    Source: Public Record Report a problem
    8/1/2016Listed for sale$750,000$148/sqft
    Source: RE/MAX OF CHERRY CREEK INC #1508679 Report a problem
    6/7/2016Pending sale$750,000$148/sqft
    Source: RE/MAX OF CHERRY CREEK INC #1508679 Report a problem
    5/25/2016Listed for sale$750,000$148/sqft
    Source: RE/MAX OF CHERRY CREEK INC #1508679 Report a problem

    Public tax history

    YearProperty taxesTax assessment
    2025$15,911 +10.9%$133,994 -2.2%
    2024$14,343 +27.1%$137,062 +0.3%
    2023$11,282 -0.2%$136,667 +42.3%
    2022$11,307 $96,050 -2.8%
    2021-- $98,814 +52.6%
    2020$7,317 +19.7%$64,765
    2019$6,112 $64,765 +12.2%
    2018$6,112 +7.7%$57,744
    2017$5,674 $57,744 -3.1%
    2016-- $59,604
    2015-- $59,604 +13.6%
    2014-- $52,456 -3.7%
    2013-- $54,490
    2012-- $54,490
    2011$6,162 +10.7%$54,490 -8.8%
    2010$5,568 +27.8%$59,730
    2009$4,358 $59,730 +9.6%
    2008-- $54,486
    2007-- $54,486 +9.2%
    2006-- $49,877
    2005-- $49,877 +1.8%
    2002$4,221 +25.9%$49,010 +39.8%
    2001$3,353 $35,050

    Find assessor info on the county website

    Neighborhood: 80123

    Nearby schools

    GreatSchools rating
    Schools provided by the listing agent
    • Elementary: Wilder
    • Middle: Goddard
    • High: Heritage
    • District: Littleton 6

    Source: REcolorado as distributed by MLS GRID. This data may not be complete. We recommend contacting the local school district to confirm school assignments for this home.

    Get a cash offer in 3 minutes
    Find out how much your home could sell for in as little as 3 minutes with a no-obligation cash offer.
    Estimated market value
    $1,810,100
    Get a cash offer in 3 minutes
    Find out how much your home could sell for in as little as 3 minutes with a no-obligation cash offer.
    Estimated market value
    $1,810,100