Skip main navigation
Sold for $3,125,000
  • $3,125,000

    18 Club Lane, Littleton, CO 80123

    5beds
    6,175sqft
    Single Family Residence
    Built in 1958
    0.44 Acres Lot
    $3,015,300 Zestimate®
    $506/sqft
    $6,013 Estimated rent

    Home value

    $3,015,300

    $2.80M - $3.23M

    $6,013/mo

    Zestimate® history
    Loading
    Loading...

    Owner options

    List your home for rent

    $6,013/mo

    Rent Zestimate®

    Find your next renter with Zillow Rental Manager. Plus, with online applications, you can quickly screen prospective tenants – for free.

    Learn more

    $6,013/mo

    Rent Zestimate®

    Refinance and save

    $18,214/mo

    Est. payment

    Refinancing to a lower rate could help reduce your monthly payments and save thousands over the life of the loan.

    See today's rates

    $18,214/mo

    Est. payment

    Explore your selling options

    Work with a Zillow partner agent

    Leverage their expertise and Zillow's premium Showcase listings to get your home seen by more buyers.

    Get started

    List with your own agent

    Get your home in front of millions of buyers by listing it on Zillow.

    Learn how to do it

    Sell it yourself

    Take full control of how buyers see your home on Zillow by listing For Sale by Owner (FSBO).

    List your home

    What's special

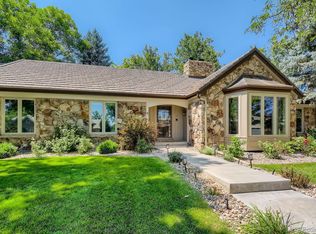
    This Refined Residence is a sophisticated ranch overlooking the 1st fairway of the Columbine Country Club. With this as your home, you’ll enjoy a rare blend of privacy and access to a thriving social community. The property’s unique layout allows each room direct access to the gorgeous outdoor spaces that complement the home’s architectural beauty. Inside the house, find rich woodwork, timber beam ceilings, custom Venetian plaster walls, intricate floor-to-ceiling glasswork, and abundant natural light throughout, making this home an idyllic sanctuary. The primary living area features intricate limestone features, an open-flame gas fireplace, and a heated designer tile floor. A newly remodeled kitchen, formal dining area, and multiple open fireplaces add to the charm of the space. Find a stunning primary suite, living room outfitted with a headed designer tile floor, 2 en suite bedrooms, and a spacious laundry room. A hybrid office-study space makes this home a perfect work-from-home option. Outside the home, a luxurious outdoor oasis features a built-in grill, 3-car garage, hot tub, and peaceful patio areas perfect for entertaining after a round of golf at Columbine Country Club’s 27-hole course close by the home. Columbine Country Club offers a true community with social and athletic activities taking place all year. Enjoy swimming, tennis, pickleball, golf, children’s camps, senior events, and dining options within close proximity of this tranquil estate.

    Zillow last checked:

    Listing updated:

    Listed by:

    Delroy Gill 303-803-0258 delroy@refinedresidence.com,

    LIV Sotheby's International Realty

    Bought with:

    Delroy Gill, 100033887

    LIV Sotheby's International Realty

    Source: REcolorado as distributed by MLS GRID,MLS#: 7559527MLS Logo

    Facts & features

    Interior

    Bedrooms & bathrooms
    • Bedrooms: 5
    • Bathrooms: 6
    • Full bathrooms: 5
    • 1/2 bathrooms: 1
    • Main level bathrooms: 5
    • Main level bedrooms: 3
    Primary bedroom
    • Description: Primary Suite With Sitting Area Opening To Courtyard And Hot Tub
    • Level: Main
    Bedroom
    • Level: Main
    Bedroom
    • Level: Main
    Bedroom
    • Level: Basement
    Bedroom
    • Level: Basement
    Primary bathroom
    • Description: 5 Piece Bath
    • Level: Main
    Bathroom
    • Level: Main
    Bathroom
    • Level: Main
    Bathroom
    • Description: Powder Room
    • Level: Main
    Bathroom
    • Description: Second Guest Bath
    • Level: Main
    Bathroom
    • Level: Basement
    Bonus room
    • Description: Game Room, Billiards, Home Gym
    • Level: Upper
    Den
    • Description: Sitting Area Off Primary Suite
    • Level: Main
    Dining room
    • Description: Wood Beams And Open Fireplace
    • Level: Main
    Family room
    • Description: Open Bar Area With Dishwasher And Doors To Courtyard
    • Level: Main
    Kitchen
    • Description: Remodeled Kitchen
    • Level: Main
    Laundry
    • Description: Full Size Laundry Room With Storage And Utility Sink
    • Level: Main
    Living room
    • Description: Living Room With Fireplace Overlooking Golf Course
    • Level: Main
    Mud room
    • Description: Plus Laundry Area And Utility Sink
    • Level: Main
    Office
    • Description: Beautiful Built-Ins
    • Level: Main
    Heating
    • Baseboard, Natural Gas
    Cooling
    • Central Air
    Appliances
    • Included: Bar Fridge, Dishwasher, Disposal, Double Oven, Freezer, Gas Water Heater, Microwave, Range, Range Hood, Refrigerator, Trash Compactor
    Features
    • Entrance Foyer, Five Piece Bath, Granite Counters, High Ceilings, Jack & Jill Bathroom, Kitchen Island, Open Floorplan, Pantry, Primary Suite, Quartz Counters, Sound System, Vaulted Ceiling(s), Walk-In Closet(s), Wet Bar
    • Flooring: Carpet, Laminate, Tile, Wood
    • Windows: Double Pane Windows, Window Coverings
    • Basement: Finished
    • Number of fireplaces: 4
    • Fireplace features: Dining Room, Gas, Great Room, Living Room, Master Bedroom
    Interior area
    • Total structure area: 6,175
    • Total interior livable area: 6,175 sqft
    • Finished area above ground: 5,311
    • Finished area below ground: 734

    Property

    Parking
    • Total spaces: 3
    • Parking features: Garage - Attached
    • Attached garage spaces: 3
    Features
    • Levels: Two
    • Stories: 2
    • Patio & porch: Patio
    • Exterior features: Barbecue, Fire Pit, Gas Grill, Gas Valve, Lighting, Private Yard, Rain Gutters, Tennis Court(s), Water Feature
    • Has spa: Yes
    • Spa features: Spa/Hot Tub, Heated
    Lot
    • Size: 0.44 Acres
    • Features: Level, On Golf Course
    Details
    • Parcel number: 032082984
    • Special conditions: Standard

    Construction

    Type & style
    • Home type: SingleFamily
    • Architectural style: Mid-Century Modern,Spanish
    • Property subtype: Single Family Residence
    Materials
    • Stone, Stucco
    • Roof: Concrete
    Condition
    • Year built: 1958

    Utilities & green energy

    • Sewer: Public Sewer
    • Water: Public

    Community & neighborhood

    Location
    • Region: Littleton
    • Subdivision: Columbine Country Club

    HOA & financial

    HOA
    • Has HOA: Yes
    • HOA fee: $25 monthly
    • Amenities included: Security
    • Services included: Sewer, Snow Removal, Trash, Water
    • Association name: Columbine Country Club
    • Association phone: 303-974-0904

    Other

    Other facts
    • Listing terms: Cash,Conventional,Jumbo
    • Ownership: Individual
    • Road surface type: Paved

    Price history

    DateEventPrice
    6/9/2025Sold$3,125,000-6.7%$506/sqft
    Source: REcolorado as distributed by MLS GRID #7559527 Report a problem
    5/16/2025Pending sale$3,350,000$543/sqft
    Source: REcolorado as distributed by MLS GRID #7559527 Report a problem
    5/8/2025Listed for sale$3,350,000+119.7%$543/sqft
    Source: REcolorado as distributed by MLS GRID #7559527 Report a problem
    4/14/2017Sold$1,525,000-4.4%$247/sqft
    Source: Public Record Report a problem
    3/16/2017Pending sale$1,595,000$258/sqft
    Source: RE/MAX PROFESSIONALS #5059400 Report a problem
    3/16/2017Listed for sale$1,595,000$258/sqft
    Source: RE/MAX PROFESSIONALS #5059400 Report a problem
    12/1/2016Listing removed$1,595,000$258/sqft
    Source: RE/MAX Professionals #7107933 Report a problem
    9/29/2016Price change$1,595,000-3%$258/sqft
    Source: RE/MAX Professionals #7107933 Report a problem
    8/20/2016Price change$1,645,000-2.9%$266/sqft
    Source: RE/MAX Professionals #7107933 Report a problem
    7/5/2016Listed for sale$1,695,000-3.1%$274/sqft
    Source: RE/MAX PROFESSIONALS #7107933 Report a problem
    10/11/2015Listing removed$1,750,000$283/sqft
    Source: LIV Sotheby's International Realty #2658328 Report a problem
    3/13/2015Price change$1,750,000-5.4%$283/sqft
    Source: LIV Sotheby's International Realty #2658328 Report a problem
    10/31/2014Price change$1,850,000-5.1%$300/sqft
    Source: Fuller Sotheby's International Realty #2658328 Report a problem
    10/3/2014Listed for sale$1,950,000+358.9%$316/sqft
    Source: Fuller Sotheby's International Realty #2658328 Report a problem
    6/29/1999Sold$424,950$69/sqft
    Source: Public Record Report a problem

    Public tax history

    YearProperty taxesTax assessment
    2025$20,031 +6.6%$181,494 +5.2%
    2024$18,797 +28.4%$172,552 -3%
    2023$14,642 -0.2%$177,947 +42.8%
    2022$14,675 $124,656 -2.8%
    2021-- $128,243 +10.2%
    2020$13,149 +10.6%$116,388
    2019$11,889 $116,388 +3.6%
    2018$11,889 +7.7%$112,327
    2017$11,038 $112,327 -8%
    2016-- $122,067
    2015-- $122,067 +69.1%
    2014$12,401 $72,189 -3.9%
    2013-- $75,110
    2012-- $75,110
    2011$8,069 +10.7%$75,110 -4%
    2010$7,292 -0.9%$78,220
    2009$7,357 $78,220 -0.4%
    2008-- $78,549
    2007-- $78,549 +12.5%
    2006-- $69,794
    2005-- $69,794 +1.6%
    2002$4,494 +44.4%$68,690 +111.1%
    2001$3,113 $32,540

    Find assessor info on the county website

    Neighborhood: 80123

    Nearby schools

    GreatSchools rating
    Schools provided by the listing agent
    • Elementary: Wilder
    • Middle: Goddard
    • High: Heritage
    • District: Littleton 6

    Source: REcolorado as distributed by MLS GRID. This data may not be complete. We recommend contacting the local school district to confirm school assignments for this home.

    Get a cash offer in 3 minutes
    Find out how much your home could sell for in as little as 3 minutes with a no-obligation cash offer.
    Estimated market value
    $3,015,300
    Get a cash offer in 3 minutes
    Find out how much your home could sell for in as little as 3 minutes with a no-obligation cash offer.
    Estimated market value
    $3,015,300