Skip main navigation
Off market
  • $774,000

    13 Constitution Dr, Southampton, NJ 08088

    4beds
    2,708sqft
    SingleFamily
    Built in 1997
    2.4 Acres Lot
    $774,000 Zestimate®
    $286/sqft
    $4,346 Estimated rent

    Home value

    $774,000

    $735,000 - $820,000

    $4,346/mo

    Zestimate® history
    Loading
    Loading...

    Owner options

    List your home for rent

    $4,346/mo

    Rent Zestimate®

    Find your next renter with Zillow Rental Manager. Plus, with online applications, you can quickly screen prospective tenants – for free.

    Learn more

    $4,346/mo

    Rent Zestimate®

    Refinance and save

    $5,394/mo

    Est. payment

    Refinancing to a lower rate could help reduce your monthly payments and save thousands over the life of the loan.

    See today's rates

    $5,394/mo

    Est. payment

    Explore your selling options

    Work with a Zillow partner agent

    Leverage their expertise and Zillow's premium Showcase listings to get your home seen by more buyers.

    Get started

    List with your own agent

    Get your home in front of millions of buyers by listing it on Zillow.

    Learn how to do it

    Sell it yourself

    Take full control of how buyers see your home on Zillow by listing For Sale by Owner (FSBO).

    List your home

    What's special

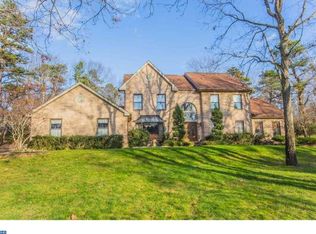
    Custom built executive home in the desirable neighborhood of Eagles Mere. Make a statement of distinction is this first class home! With 3,000 square feet of living space and a full basement, this home has room for everyone. Exquisitely decorated and meticulously maintained, this home is a true pleasure to view. The home sits back from the road and backs to woods, providing lots of privacy, while still offering you the comfort of a neighborhood. A paved driveway and 2 car side turned garage provide plenty of parking. Custom landscaping and a newer Paver walkway and front porch, with built in lighting, leads to the front entry. 2 story formal center hall entry with turned wood staircase, opens to the homes living areas. New custom hardwood flooring on the main level. Formal living and dining rooms with beautiful millworking. A newer kitchen with bright cabinetry, quartz countertops, glass/stone backsplash and all stainless steel appliances included. A peninsula breakfast bar opens to the breakfast room with an eye catching stone wall and window viewing the backyard. Off of the breakfast room is a door leading to the newer Trex deck with built in lighting and leads to the private backyard. Family room with newer wall to wall carpeting shares a double sided gas fireplace with the sun room. A new fireplace with new wood mantle sets the mood. With backyard views, the sun room also has sky lights. Also on the main the level is a new powder room and a laundry room with all the bells and whistles. Follow the turned staircase with views of the foyer to the upper level that houses the four bedrooms and two full baths. A master suite with walk in closet and full bath with garden soaking tub. The full basement has 10 foot ceilings and is currently the homeowner's art studio, this area could easily be finished off for even more living space. More home features: newer roof, carpeting only 2 years, 2005 new wood flooring, 2017 all new gas fireplace and mantle, new kitchen, new powder room, new hall bath, New wood blinds on some windows, newer Paver walkway and porch, newer Trex deck, painted in today's 'in' colors, all appliances included, all window treatments included, pull down stairs to attic, ceiling fans, security system, automatic irrigation system, exterior lighting, and all of this on a 2.40 acre lot. An elegant home that speaks of the pride of ownership!

    This property is off market, which means it's not currently listed for sale or rent on Zillow. This may be different from what's available on other websites or public sources.

    Facts & features

    Interior

    Bedrooms & bathrooms
    • Bedrooms: 4
    • Bathrooms: 3
    • Full bathrooms: 2
    • 1/2 bathrooms: 1
    Heating
    • Forced air, Gas, Propane / Butane
    Cooling
    • Central
    Appliances
    • Included: Dishwasher, Dryer, Range / Oven, Refrigerator, Washer
    Features
    • Master Bath(s), CeilngFan(s), Water Treat System, Dining Area, Butlers Pantry, Stall Shower
    • Flooring: Tile, Carpet, Hardwood
    • Basement: Unfinished
    • Has fireplace: Yes
    Interior area
    • Total interior livable area: 2,708 sqft

    Property

    Parking
    • Total spaces: 2
    • Parking features: Garage - Attached
    Features
    • Exterior features: Stucco, Vinyl
    Lot
    • Size: 2.40 Acres
    Details
    • Parcel number: 330290200000200006

    Construction

    Type & style
    • Home type: SingleFamily
    • Architectural style: Traditional
    Materials
    • Roof: Shake / Shingle
    Condition
    • Year built: 1997

    Community & neighborhood

    Location
    • Region: Southampton

    Other

    Other facts
    • Appliances: Oven - Self Cleaning, Energy Efficient Appliances
    • Architectural Style: Traditional
    • Heating YN: Y
    • Property Type: Residential
    • Bathrooms Half: 1
    • Ownership Interest: Fee Simple
    • Structure Type: Detached
    • Heating Type: Energy Star Heating System, Programmable Thermostat, Propane
    • Bathrooms Full: 2
    • Interior Features: Master Bath(s), CeilngFan(s), Water Treat System, Dining Area, Butlers Pantry, Stall Shower
    • Construction Materials: Vinyl Siding, Stucco
    • Tax Lot: 00006
    • Above Grade Fin SQFT: 2708
    • Tax Annual Amount: 10984.0
    • Standard Status: Active
    • Type of Parking: Driveway, Other
    • Pool: No Pool
    • Garage Features: Garage Door Opener, Inside Access, Oversized
    • Total SQFT Source: Assessor

    Price history

    DateEventPrice
    3/12/2019Sold$420,000-1.2%$155/sqft
    Source: Public Record Report a problem
    1/31/2019Pending sale$425,000$157/sqft
    Source: BHHS Fox & Roach Medford #NJBL245924 Report a problem
    1/11/2019Price change$425,000-3.2%$157/sqft
    Source: BHHS Fox & Roach Medford #NJBL245924 Report a problem
    10/4/2018Price change$439,000-2.4%$162/sqft
    Source: BHHS Fox & Roach - Medford #1004389143 Report a problem
    9/13/2018Listed for sale$450,000$166/sqft
    Source: BHHS Fox & Roach - Medford #1004389143 Report a problem
    7/9/2018Pending sale$450,000$166/sqft
    Source: BHHS Fox & Roach - Medford #1004389143 Report a problem
    5/14/2018Price change$450,000-4.2%$166/sqft
    Source: BHHS Fox & Roach-Medford #7099854 Report a problem
    1/2/2018Listed for sale$469,900+66.5%$174/sqft
    Source: Bhhs Fox & Roach-Medford #1004389143 Report a problem
    12/6/2000Sold$282,200+20.1%$104/sqft
    Source: Public Record Report a problem
    6/26/1996Sold$235,000$87/sqft
    Source: Public Record Report a problem

    Public tax history

    YearProperty taxesTax assessment
    2025$12,932 +3.8%$392,000
    2024$12,454 $392,000
    2023-- $392,000
    2022$12,015 +2.2%$392,000
    2021$11,752 +4.5%$392,000
    2020$11,246 +2.4%$392,000
    2019$10,984 -0.4%$392,000
    2018$11,023 +2.2%$392,000
    2017$10,788 +3.3%$392,000
    2016$10,447 +3.7%$392,000
    2015$10,078 +2.6%$392,000
    2014$9,824 +0.2%$392,000
    2013$9,800 -2.1%$392,000
    2012$10,006 -0.4%$392,000 +31.3%
    2011$10,051 +1.9%$298,600
    2010$9,866 +1%$298,600
    2009$9,764 +1%$298,600
    2008$9,672 +1.6%$298,600
    2007$9,522 +6.1%$298,600
    2006$8,973 +8.1%$298,600
    2005$8,301 +8.3%$298,600
    2004$7,668 $298,600
    2003-- $298,600 +31.1%
    2002-- $227,800
    2001-- $227,800

    Find assessor info on the county website

    Neighborhood: 08088

    Nearby schools

    GreatSchools rating
    Schools provided by the listing agent
    • Elementary: SCHOOL 1
    • High: Seneca
    • District: Southampton Township Public Schools

    Source: The MLS. This data may not be complete. We recommend contacting the local school district to confirm school assignments for this home.

    Get a cash offer in 3 minutes
    Find out how much your home could sell for in as little as 3 minutes with a no-obligation cash offer.
    Estimated market value
    $774,000
    Get a cash offer in 3 minutes
    Find out how much your home could sell for in as little as 3 minutes with a no-obligation cash offer.
    Estimated market value
    $774,000