Skip main navigation
Off market
  • $726,300

    17 Constitution Dr, Southampton, NJ 08088

    3beds
    3,024sqft
    SingleFamily
    Built in 1996
    2.1 Acres Lot
    $726,300 Zestimate®
    $240/sqft
    $4,965 Estimated rent

    Home value

    $726,300

    $690,000 - $770,000

    $4,965/mo

    Zestimate® history
    Loading
    Loading...

    Owner options

    List your home for rent

    $4,965/mo

    Rent Zestimate®

    Find your next renter with Zillow Rental Manager. Plus, with online applications, you can quickly screen prospective tenants – for free.

    Learn more

    $4,965/mo

    Rent Zestimate®

    Refinance and save

    $5,056/mo

    Est. payment

    Refinancing to a lower rate could help reduce your monthly payments and save thousands over the life of the loan.

    See today's rates

    $5,056/mo

    Est. payment

    Explore your selling options

    Work with a Zillow partner agent

    Leverage their expertise and Zillow's premium Showcase listings to get your home seen by more buyers.

    Get started

    List with your own agent

    Get your home in front of millions of buyers by listing it on Zillow.

    Learn how to do it

    Sell it yourself

    Take full control of how buyers see your home on Zillow by listing For Sale by Owner (FSBO).

    List your home

    What's special

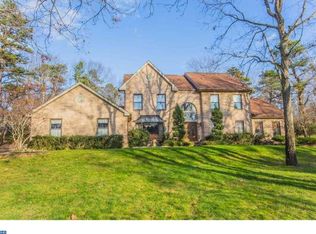
    Showstopper! This lovely home is move in ready and offers both beauty and functionality. Sitting on over 2 acres of professionally landscaped land, you'll enjoy the peace and tranquility offered here. Enter into the beautiful etched glass doorway with sidelights to a home filled with natural light and neutral throughout. All flooring has been replaced throughout the home. The living room offers cathedral ceilings, recessed lighting and a gas stone fireplace with large custom windows. The Dining Room opens to the kitchen which has been remodeled with new cabinetry, granite countertops, custom backsplash and wonderful center island with all the amenities including a unique drawer microwave. There is a full appliance package and a door to the back yard deck. The first floor Primary Bedroom offers walk in closet and views of the backyard. The Full Bath includes a large vanity , tile flooring, large corner Jacuzzi soaking tub and stall shower. There is a laundry room with cabinets and utility sink, and entry into the oversized 2 car garage to complete this level. Upstairs are 2 nice sized bedrooms with Jack and Jill bath. In the closet of bedroom 3, there is a door with access to the attic. The basement - WoW! Finished with a wet bar area with custom cabinets which includes an additional dishwasher, microwave, refrigerator and wine refrigerator. Other areas are large enough to section into anything you desire. There is a full bath on this level too. From the kitchen, enter onto the Trex Deck with awning to relax or entertain, with steps down to the paver patio. There is a new vinyl fencing and a large storage shed. The home offers 6 panel doors and recessed lighting throughout, newer roof (5.5 yrs) , central A C (7-8 yrs) and Heater ( 12 yrs), newer Pella windows, exterior walkway and a 6 zoned sprinkler system . Don't miss this exceptional opportunity.

    This property is off market, which means it's not currently listed for sale or rent on Zillow. This may be different from what's available on other websites or public sources.
    Facts & features

    Interior

    Bedrooms & bathrooms
    • Bedrooms: 3
    • Bathrooms: 4
    • Full bathrooms: 3
    • 1/2 bathrooms: 1
    Heating
    • Forced air, Solar
    Cooling
    • Central
    Appliances
    • Included: Dishwasher, Dryer, Microwave, Refrigerator, Washer
    Features
    • Master Bath(s), WhirlPool/HotTub, Wet/Dry Bar, CeilngFan(s), Kitchen - Eat-In, Kitchen - Island, Butlers Pantry, Stall Shower
    • Flooring: Tile, Carpet, Linoleum / Vinyl
    • Has fireplace: Yes
    Interior area
    • Total interior livable area: 3,024 sqft

    Property

    Parking
    • Parking features: Garage - Attached
    Features
    • Exterior features: Vinyl
    Lot
    • Size: 2.10 Acres
    Details
    • Parcel number: 330290200000200008

    Construction

    Type & style
    • Home type: SingleFamily
    Condition
    • Year built: 1996

    Community & neighborhood

    Location
    • Region: Southampton

    Other

    Other facts
    • Appliances: Energy Efficient Appliances
    • Heating YN: Y
    • Property Type: Residential
    • Bathrooms Half: 1
    • Ownership Interest: Fee Simple
    • Structure Type: Detached
    • Interior Features: Master Bath(s), WhirlPool/HotTub, Wet/Dry Bar, CeilngFan(s), Kitchen - Eat-In, Kitchen - Island, Butlers Pantry, Stall Shower
    • Bathrooms Full: 3
    • Construction Materials: Vinyl Siding, Wood Siding
    • Above Grade Fin SQFT: 1824
    • Tax Lot: 00008
    • Tax Annual Amount: 9021.0
    • Standard Status: Active
    • Pool: No Pool
    • Garage Features: Garage Door Opener
    • Type of Parking: Off Street, Other
    • Total SQFT Source: Assessor

    Price history

    DateEventPrice
    7/20/2021Sold$505,000+12.2%$167/sqft
    Source: Public Record Report a problem
    4/21/2021Pending sale$450,000$149/sqft
    Source: Weichert Pro #NJBL395560 Report a problem
    4/21/2021Contingent$450,000$149/sqft
    Source: Bright MLS #NJBL395560 Report a problem
    4/16/2021Listed for sale$450,000+26.4%$149/sqft
    Source: Bright MLS #NJBL395560 Report a problem
    6/22/2018Sold$356,000+0.3%$118/sqft
    Source: Public Record Report a problem
    4/6/2018Listed for sale$354,900+609.8%$117/sqft
    Source: Weichert Realtors-Medford #1000363566 Report a problem
    12/13/1994Sold$50,000$17/sqft
    Source: Public Record Report a problem

    Public tax history

    YearProperty taxesTax assessment
    2025$11,576 +3.8%$350,900
    2024$11,148 $350,900
    2023-- $350,900
    2022$10,755 +11.8%$350,900 +9.4%
    2021$9,618 +4.5%$320,800
    2020$9,204 +2.4%$320,800
    2019$8,989 -0.4%$320,800
    2018$9,021 +2.2%$320,800
    2017$8,828 +3.3%$320,800
    2016$8,549 +3.7%$320,800
    2015$8,248 +2.6%$320,800
    2014$8,039 +0.2%$320,800
    2013$8,020 -2.2%$320,800
    2012$8,200 -0.4%$320,800 +31.1%
    2011$8,237 +1.9%$244,700
    2010$8,085 +1%$244,700
    2009$8,002 +1%$244,700
    2008$7,926 +1.6%$244,700
    2007$7,803 +6.1%$244,700
    2006$7,353 +8.1%$244,700
    2005$6,803 +8.3%$244,700
    2004$6,284 $244,700
    2003-- $244,700 +29.5%
    2002-- $189,000
    2001-- $189,000

    Find assessor info on the county website

    Neighborhood: 08088

    Nearby schools

    GreatSchools rating
    Schools provided by the listing agent
    • High: SENECA H.S.
    • District: SOUTHAMPTON TOWNSHIP PUBLIC SC

    Source: The MLS. This data may not be complete. We recommend contacting the local school district to confirm school assignments for this home.

    Get a cash offer in 3 minutes
    Find out how much your home could sell for in as little as 3 minutes with a no-obligation cash offer.
    Estimated market value
    $726,300
    Get a cash offer in 3 minutes
    Find out how much your home could sell for in as little as 3 minutes with a no-obligation cash offer.
    Estimated market value
    $726,300