Embark on a journey of discovery and comfort with our newly listed gem near Paola Country Club. This meticulously remodeled ranch home invites you into its embrace with a striking brick entryway, leading seamlessly into the expansive main living and dining areas. Bask in the warmth of abundant natural light that enhances the freshly laid LVP flooring and carpet, setting a tone of inviting elegance throughout. At the heart of this home, a custom-designed kitchen awaits to inspire your culinary adventures, featuring quartz countertops, stainless steel appliances, a bespoke range hood, convenient pot filler, and a stylish tile backsplash. The transformation continues with a newly finished basement, offering additional space for relaxation and entertainment.
Comfort meets style in the bedrooms and bathrooms, now boasting new vanities, countertops, and updated fixtures. The massive laundry/mud room has been thoughtfully redesigned with new cabinets and a butcher block counter, complemented by chic shiplap and floating shelves in both the laundry area and primary suite.Step outside to discover a rejuvenated landscape with new mulch beds, highlighting the property's large corner lot adorned with majestic trees. A dedicated RV spot with hookups adds a touch of convenience for the adventurous at heart. Inside, the charm of exposed brick in the dining room, entryway, and living room pairs perfectly with the large windows, inviting an abundance of light into the home. The master bedroom extends an exclusive retreat to the backyard through its sliding glass door, enhancing the connection to nature.This home spans over 3000 sqft of finished living space, including two fireplaces for cozy evenings in both the basement and living room. With gutter guards, well-maintained vinyl siding, and evidence of exceptional care by previous owners, this property stands as a testament to quality and comfort.
Sold
Price Unknown
13 Crestview Dr, Paola, KS 66071
4beds
3,427sqft
Single Family Residence
Built in 1959
0.44 Acres Lot
$426,900 Zestimate®
$--/sqft
$2,299 Estimated rent
Home value
$426,900
$406,000 - $448,000
$2,299/mo
Zestimate® history
Owner options
List your home for rent
$2,299/mo
Rent Zestimate®
Find your next renter with Zillow Rental Manager. Plus, with online applications, you can quickly screen prospective tenants – for free.
$2,299/mo
Rent Zestimate®
Refinance and save
Refinancing to a lower rate could help reduce your monthly payments and save thousands over the life of the loan.
Explore your selling options
Work with a Zillow partner agent
Leverage their expertise and Zillow's premium Showcase listings to get your home seen by more buyers.
Get startedList with your own agent
Get your home in front of millions of buyers by listing it on Zillow.
Learn how to do itSell it yourself
Take full control of how buyers see your home on Zillow by listing For Sale by Owner (FSBO).
List your homeWhat's special
Primary suiteLaundry areaUpdated fixturesNew cabinetsExposed brickMassive laundryMaster bedroom
Zillow last checked:
Listing updated:
Listed by:
Rank & Roberts Team 816-708-1402,
ReeceNichols - Country Club Plaza,
Colleen Roberts 913-244-8571,
ReeceNichols - Country Club Plaza
Bought with:
Kathy Minden, BR00014427
Crown Realty
Source: Heartland MLS as distributed by MLS GRID,MLS#: 2479054
Facts & features
Interior
Bedrooms & bathrooms
- Bedrooms: 4
- Bathrooms: 2
- Full bathrooms: 2
Primary bedroom
- Features: All Carpet
- Level: First
- Area: 210 Square Feet
- Dimensions: 14 x 15
Bedroom 2
- Features: All Carpet
- Level: First
- Area: 132 Square Feet
- Dimensions: 12 x 12
Bedroom 3
- Features: All Carpet
- Level: First
- Area: 110 Square Feet
- Dimensions: 12 x 12
Bedroom 4
- Features: All Carpet
- Level: First
- Area: 121 Square Feet
- Dimensions: 10 x 12
Primary bathroom
- Features: Cedar Closet(s), Laminate Counters, Shower Only
- Level: First
- Area: 64 Square Feet
- Dimensions: 8 x 8
Bathroom 1
- Features: Other, Shower Over Tub
- Level: First
- Area: 64 Square Feet
- Dimensions: 8 x 8
Dining room
- Features: Ceiling Fan(s), Laminate Counters, Luxury Vinyl
- Level: First
- Area: 143 Square Feet
- Dimensions: 11 x 13
Kitchen
- Features: Kitchen Island, Luxury Vinyl, Quartz Counter
- Level: First
- Area: 192 Square Feet
- Dimensions: 13 x 29
Laundry
- Features: Luxury Vinyl
- Level: First
- Area: 171 Square Feet
- Dimensions: 9 x 19
Living room
- Features: Luxury Vinyl
- Level: First
- Area: 260 Square Feet
- Dimensions: 13 x 20
Heating
- Natural Gas
Cooling
- Electric
Appliances
- Included: Dishwasher, Disposal, Double Oven, Down Draft, Microwave
- Laundry: Laundry Room, Main Level
Features
- Ceiling Fan(s)
- Flooring: Carpet, Luxury Vinyl
- Basement: Concrete,Finished,Partial,Sump Pump
- Number of fireplaces: 2
- Fireplace features: Basement, Gas, Living Room, Wood Burning
Interior area
- Total structure area: 3,427
- Total interior livable area: 3,427 sqft
- Finished area above ground: 2,285
- Finished area below ground: 1,142
Property
Parking
- Total spaces: 2
- Parking features: Attached, Garage Faces Side
- Attached garage spaces: 2
Features
- Fencing: Wood
Lot
- Size: 0.44 Acres
- Dimensions: 140 x 137
- Features: City Lot, Corner Lot
Details
- Parcel number: 1320901 007 001000
Construction
Type & style
- Home type: SingleFamily
- Architectural style: Traditional
- Property subtype: Single Family Residence
Materials
- Frame
- Roof: Composition
Condition
- Year built: 1959
Utilities & green energy
- Sewer: Public Sewer
- Water: Public
Community & HOA
Community
- Subdivision: Country Club Heights
HOA
- Has HOA: No
- Amenities included: Golf Course, Play Area
- Services included: Trash
Location
- Region: Paola
Financial & listing details
- Tax assessed value: $413,500
- Annual tax amount: $4,598
- Date on market: 3/22/2024
- Listing terms: Cash,Conventional,FHA,VA Loan
- Exclusions: Fireplaces
- Ownership: Investor
Price history
| Date | Event | Price |
|---|---|---|
| 5/1/2024 | Sold | -- |
Source:  Heartland MLS as distributed by MLS GRID #2479054 Report a problem Heartland MLS as distributed by MLS GRID #2479054 Report a problem | ||
| 3/24/2024 | Pending sale | $398,000$116/sqft |
Source: Heartland MLS as distributed by MLS GRID #2479054 Report a problem | ||
| 3/22/2024 | Listed for sale | $398,000+156.9%$116/sqft |
Source: Heartland MLS as distributed by MLS GRID #2479054 Report a problem | ||
| 3/24/2021 | Listing removed | -- |
Source: Owner Report a problem | ||
| 11/11/2011 | Listing removed | $154,900$45/sqft |
Source: Owner #1707161 Report a problem | ||
| 8/4/2011 | Listed for sale | $154,900$45/sqft |
Source: Owner #1707161 Report a problem | ||
| 3/29/2011 | Listing removed | $154,900$45/sqft |
Source: Avenue Real Estate Group #1707161 Report a problem | ||
| 12/23/2010 | Listed for sale | $154,900-11.2%$45/sqft |
Source: Avenue Real Estate Group #1707161 Report a problem | ||
| 7/19/2009 | Listing removed | $174,500$51/sqft |
Source: Reece and Nichols Realtors #1607108 Report a problem | ||
| 4/25/2009 | Listed for sale | $174,500$51/sqft |
Source: Listhub #1607108 Report a problem | ||
Public tax history
| Year | Property taxes | Tax assessment |
|---|---|---|
| 2025 | -- | $47,552 +30.5% |
| 2024 | $4,515 -1.8% | $36,433 +2% |
| 2023 | $4,598 +12.2% | $35,719 +16.4% |
| 2022 | $4,097 | $30,682 +15.7% |
| 2021 | -- | $26,519 +11.8% |
| 2020 | $3,370 | $23,724 |
| 2019 | $3,370 +14.8% | -- |
| 2018 | $2,935 | -- |
| 2017 | $2,935 | -- |
| 2016 | -- | -- |
| 2015 | -- | -- |
| 2014 | -- | -- |
| 2013 | -- | -- |
| 2012 | -- | -- |
| 2011 | -- | -- |
| 2009 | -- | $19,550 -3% |
| 2008 | -- | $20,153 +3% |
| 2007 | -- | $19,561 +0.5% |
| 2006 | -- | $19,469 +5.9% |
| 2005 | -- | $18,377 |
| 2004 | -- | $18,377 |
| 2003 | -- | $18,377 |
| 2002 | -- | $18,377 +0.3% |
| 2000 | -- | $18,331 |
Find assessor info on the county website
Neighborhood: 66071
Nearby homes
- $365,0004 bd3 ba2k sqft11 Crestview Dr, Paola, KS 66071For Sale
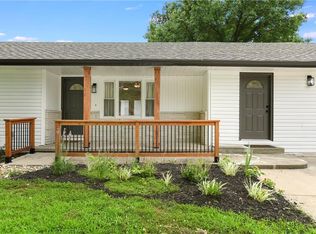
- $--4 bd3 ba2.6k sqft22 Brookside Dr, Paola, KS 66071Sold

- $--5 bd4 ba3.5k sqft101 Crestview Dr, Paola, KS 66071Sold

- $464,8004 bd2 ba1.3k sqft10 Crestview Dr, Paola, KS 66071Off Market
- $266,2003 bd2 ba1.1k sqft8 Crestview Dr, Paola, KS 66071Off Market
- $--4 bd3 ba1.8k sqft102 Brookside Dr, Paola, KS 66071Sold
- $238,2003 bd1 ba1.9k sqft20 Brookside Dr, Paola, KS 66071Off Market
- $268,0003 bd2 ba1.8k sqft9 Crestview Dr, Paola, KS 66071Off Market
Nearby schools
GreatSchools rating
- 7/10Sunflower Elementary SchoolGrades: 3-5Distance: 0.9 mi
- 7/10Paola Middle SchoolGrades: 6-8Distance: 0.8 mi
- 7/10Paola High SchoolGrades: 9-12Distance: 1 mi
Schools provided by the listing agent
- Elementary: Sunflower
- Middle: Paola
- High: Paola
Source: Heartland MLS as distributed by MLS GRID. This data may not be complete. We recommend contacting the local school district to confirm school assignments for this home.
Get a cash offer in 3 minutes
Find out how much your home could sell for in as little as 3 minutes with a no-obligation cash offer.
Estimated market value
$426,900
Get a cash offer in 3 minutes
Find out how much your home could sell for in as little as 3 minutes with a no-obligation cash offer.
Estimated market value
$426,900
- Kansas
- Miami County
- Paola
- 66071
- 13 Crestview Dr
Nearby cities
Nearby neighborhoods
Nearby zip codes
Other Paola Topics
