Welcome to the wonderful Country Club Heights neighborhood! Character and charm fill this mid century post and beam architecture home! The large lot gives you plenty of room to relax, garden, play, or simply enjoy your morning coffee outdoors. Inside, you’ll appreciate the generous layout with 3 roomy bedrooms, 2 full baths with new countertops, a spacious great room with eye-catching floor to ceiling fireplace, and a versatile rec room perfect for a second living area or home gym. With two fireplaces, a partial basement, and a dedicated office, you’ll have all the flexibility you need. The perfect opportunity to personalize and truly make it your own! Taxes and SqFt per county record. Room sizes approx. No preferences or limitations or discrimination because of any of the protected classes under Fair Housing.
Pending
$235,000
9 Crestview Dr, Paola, KS 66071
3beds
1,882sqft
Single Family Residence
Built in 1956
0.35 Acres Lot
$-- Zestimate®
$125/sqft
$-- HOA
What's special
- 24 days
- 617
- 43
Likely to sell faster than
Zillow last checked:
Listing updated:
Listed by:
Hendrix Group 913-558-4362,
Real Broker, LLC,
Megan Taylor 913-731-3177,
Real Broker, LLC
Source: Heartland MLS as distributed by MLS GRID,MLS#: 2642753
Facts & features
Interior
Bedrooms & bathrooms
- Bedrooms: 3
- Bathrooms: 2
- Full bathrooms: 2
Primary bedroom
- Features: Carpet
- Level: Main
- Dimensions: 17 x 11
Bedroom 2
- Features: Built-in Features, Carpet
- Level: Main
- Dimensions: 13 x 10
Bedroom 3
- Features: Built-in Features, Carpet
- Level: Main
- Dimensions: 13 x 9
Primary bathroom
- Features: Linoleum, Quartz Counter, Shower Only
- Level: Main
- Dimensions: 11 x 8
Bathroom 1
- Features: Linoleum, Quartz Counter, Shower Over Tub
- Level: Main
- Dimensions: 8 x 6
Dining room
- Features: Carpet
- Level: Main
- Dimensions: 9 x 8
Great room
- Features: Carpet, Ceiling Fan(s), Fireplace
- Level: Main
- Dimensions: 14 x 12
Kitchen
- Features: Ceramic Tiles
- Level: Main
- Dimensions: 14 x 11
Office
- Features: Carpet
- Level: Main
- Dimensions: 10 x 10
Recreation room
- Features: Fireplace
- Level: Main
- Dimensions: 24 x 14
Heating
- Natural Gas
Cooling
- Electric
Appliances
- Included: Dishwasher, Disposal
- Laundry: Main Level, Off The Kitchen
Features
- Ceiling Fan(s), Vaulted Ceiling(s)
- Flooring: Carpet, Ceramic Tile, Laminate
- Basement: Partial,Sump Pump
- Number of fireplaces: 2
- Fireplace features: Gas, Gas Starter, Great Room, Heat Circulator, Wood Burning Stove
Interior area
- Total structure area: 1,882
- Total interior livable area: 1,882 sqft
- Finished area above ground: 1,882
Property
Parking
- Parking features: Carport
- Has carport: Yes
Features
- Patio & porch: Patio
Lot
- Size: 0.35 Acres
- Features: City Lot, Many Trees
Details
- Additional structures: Shed(s)
- Parcel number: 1320901007003.000
Construction
Type & style
- Home type: SingleFamily
- Architectural style: Traditional
- Property subtype: Single Family Residence
Materials
- Frame
- Roof: Composition
Condition
- Year built: 1956
Utilities & green energy
- Sewer: Public Sewer
- Water: Public
Community & HOA
Community
- Subdivision: Country Club Heights
HOA
- Has HOA: No
Location
- Region: Paola
Financial & listing details
- Price per square foot: $125/sqft
- Tax assessed value: $239,400
- Annual tax amount: $3,259
- Date on market: 10/1/2026
- Exclusions: See Seller's Disclosure
- Ownership: Private
- Road surface type: Paved
Estimated market value
Not available
Estimated sales range
Not available
Not available
Price history
| Date | Event | Price |
|---|---|---|
| 10/2/2026 | Pending sale | $235,000$125/sqft |
Source:  Heartland MLS as distributed by MLS GRID #2642753 Report a problem | ||
| 10/1/2026 | Listed for sale | $235,000-6%$125/sqft |
Source: Heartland MLS as distributed by MLS GRID #2642753 Report a problem | ||
| 12/1/2025 | Listing removed | $250,000$133/sqft |
Source: Heartland MLS as distributed by MLS GRID #2587484 Report a problem | ||
| 11/20/2025 | Listed for sale | $250,000+93.1%$133/sqft |
Source: Heartland MLS as distributed by MLS GRID #2587484 Report a problem | ||
| 2/1/2018 | Sold | -- |
Source: Agent Provided Report a problem | ||
| 12/16/2017 | Pending sale | $129,500$69/sqft |
Source: Crown Realty #2081647 Report a problem | ||
| 11/30/2017 | Listed for sale | $129,500+45.5%$69/sqft |
Source: Crown Realty #2081647 Report a problem | ||
| 8/29/2013 | Listing removed | $89,000$47/sqft |
Source: Crown Realty of Kansas Inc #1835044 Report a problem | ||
| 6/11/2013 | Listed for sale | $89,000-3.3%$47/sqft |
Source: Crown Realty of Kansas Inc #1835044 Report a problem | ||
| 1/3/2013 | Listing removed | $92,000$49/sqft |
Source: Crown Realty of Kansas Inc #1787255 Report a problem | ||
| 7/3/2012 | Listed for sale | $92,000-4.7%$49/sqft |
Source: Crown Realty of Kansas Inc #1787255 Report a problem | ||
| 11/10/2011 | Listing removed | $96,500$51/sqft |
Source: Louisburg Crown Realty #1671149 Report a problem | ||
| 8/7/2010 | Listed for sale | $96,500$51/sqft |
Source: Crown Realty of Kansas Inc #1671149 Report a problem | ||
| 7/3/2010 | Listing removed | $96,500$51/sqft |
Source: Crown Realty #1671149 Report a problem | ||
| 6/13/2010 | Listed for sale | $96,500$51/sqft |
Source: Crown Realty #1671149 Report a problem | ||
Public tax history
| Year | Property taxes | Tax assessment |
|---|---|---|
| 2025 | $3,259 -1% | $27,531 +2.3% |
| 2024 | $3,291 -2.4% | $26,920 +2% |
| 2023 | $3,372 +18.9% | $26,392 +23.1% |
| 2022 | $2,835 | $21,436 +15.5% |
| 2021 | -- | $18,553 +11.3% |
| 2020 | $2,355 | $16,675 |
| 2019 | $2,355 -3.1% | -- |
| 2018 | $2,430 | -- |
| 2017 | $2,430 | -- |
| 2016 | -- | -- |
| 2015 | -- | -- |
| 2014 | -- | -- |
| 2013 | -- | -- |
| 2012 | -- | -- |
| 2011 | -- | -- |
| 2009 | -- | $14,467 -4.3% |
| 2008 | -- | $15,122 +3.9% |
| 2007 | -- | $14,559 |
| 2006 | -- | $14,559 +8.9% |
| 2005 | -- | $13,375 +1.4% |
| 2004 | -- | $13,191 +1.2% |
| 2003 | -- | $13,029 0% |
| 2002 | -- | $13,030 +3.4% |
| 2000 | -- | $12,604 |
Find assessor info on the county website
Monthly payment
Est. payment
Payment breakdown
Explore the cost of this home by adjusting the details. Changes won't be saved.Climate risks
Neighborhood: 66071
Nearby schools
Schools provided by the listing agent
- Elementary: Paola
- Middle: Paola
- High: Paola
Source: Heartland MLS as distributed by MLS GRID. This data may not be complete. We recommend contacting the local school district to confirm school assignments for this home.
Similar homes
- $279,0003 bd1 ba1k sqft31376 Old Kc Rd, Paola, KS 66071For Sale
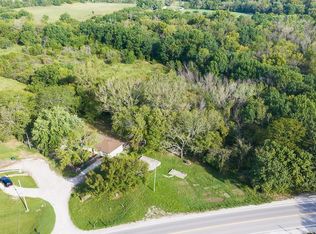 MLS ID #2640333, Ronni Ward, Lynch Real Estate. Heartland MLS as distributed by MLS GRID
- $199,9753 bd1 ba1.1k sqft301 W Peoria St, Paola, KS 66071For Sale
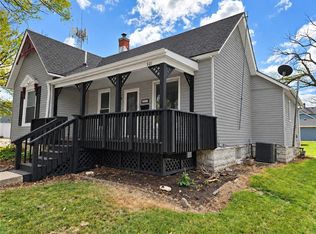 MLS ID #2647620, Deb Price, The Kansas Property Place. Heartland MLS as distributed by MLS GRID
- $289,9004 bd2 ba1.6k sqft303 E Wea St, Paola, KS 66071For Sale
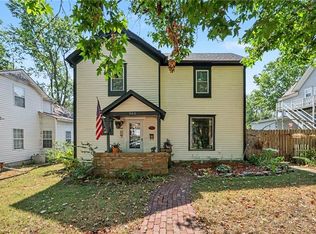 MLS ID #2641410, Joni Burchett, Keller Williams Realty Partners Inc.. Heartland MLS as distributed by MLS GRID
- $290,0004 bd2 ba1.7k sqft107 E Wea St, Paola, KS 66071For Sale
 MLS ID #2642589, Tammy Duncan, ReeceNichols - Lees Summit. Heartland MLS as distributed by MLS GRID
