Skip main navigation
Closed
  • Listed by: LPT Realty
    Bought with: Realty ONE Group NEST
    $550,000

    13 Cricket Hill Road, East Kingston, NH 03827

    2beds
    2,249sqft
    Condominium, Townhouse
    Built in 2003
    -- sqft lot
    $550,100 Zestimate®
    $245/sqft
    $3,902 Estimated rent

    Home value

    $550,100

    $523,000 - $578,000

    $3,902/mo

    Zestimate® history
    Loading
    Loading...

    Owner options

    List your home for rent

    $3,902/mo

    Rent Zestimate®

    Find your next renter with Zillow Rental Manager. Plus, with online applications, you can quickly screen prospective tenants – for free.

    Learn more

    $3,902/mo

    Rent Zestimate®

    Refinance and save

    $3,558/mo

    Est. payment

    Refinancing to a lower rate could help reduce your monthly payments and save thousands over the life of the loan.

    See today's rates

    $3,558/mo

    Est. payment

    Explore your selling options

    Work with a Zillow partner agent

    Leverage their expertise and Zillow's premium Showcase listings to get your home seen by more buyers.

    Get started

    List with your own agent

    Get your home in front of millions of buyers by listing it on Zillow.

    Learn how to do it

    Sell it yourself

    Take full control of how buyers see your home on Zillow by listing For Sale by Owner (FSBO).

    List your home

    What's special

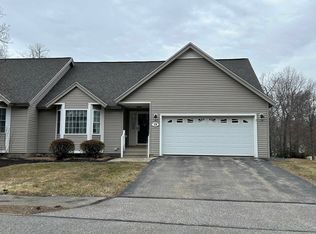

    OFFER DEADLINE: 5:00 pm March 30, 2026* Welcome home to the highly sought-after Cricket Hill 55+community! This impeccably maintained 2-bedroom, 2.5-bath condominium offers a rare combination of elegant design and a low-maintenance lifestyle. From the moment you step inside, the attention to detail is clear—from the gleaming hardwood floors to the beautiful built-in custom cabinets.  The open-concept kitchen features eco-friendly cork flooring, an abundance of maple cabinetry and granite countertops. Off the kitchen is a large sun-drenched living room, with a soaring cathedral ceiling and multiple skylights that allow natural light to shine through. On the far end of the living room, you will find a gas fireplace and two sets of sliding glass doors that lead to a large private deck—perfect for enjoying the peaceful surroundings that define this community.  The oversized primary suite is a true sanctuary, complete with custom closets, a built-in window seat, and polished hardwood flooring. The ensuite bathroom comes equipped with granite-topped double vanities. A spacious second bedroom, a laundry room and an additional full bath bathroom round off the main level. The large lower level features a finished walk-out basement, a generously sized bonus room that could be perfect for a guest suite, an entertainment room, a dedicated craft room and a separate storage area. With all of this space, the opportunities are endless! Additional features include: Direct access to an attached garage with room for two vehicles. Plenty of closets for additional storage space. Cricket Hill residents enjoy a clubhouse for games, crafts, and community events. Beautifully landscaped grounds and a community garden. Don’t miss your chance to join this vibrant community at 13 Cricket Hill—schedule your showing today! *Seller reserves the right to accept an offer prior to the deadline.

    Zillow last checked:

    Listing updated:

    Listed by:

    Jamie J Blair,

    LPT Realty 877-366-2213

    Bought with:

    Vincent Forzese

    Realty ONE Group NEST

    Source: PrimeMLS,MLS#: 5080683MLS Logo

    Facts & features

    Interior

    Bedrooms & bathrooms
    • Bedrooms: 2
    • Bathrooms: 3
    • Full bathrooms: 2
    • 1/2 bathrooms: 1
    Heating
    • Propane, Forced Air, Zoned
    Cooling
    • Central Air
    Appliances
    • Included: Dishwasher, Microwave, Electric Range, Refrigerator, Electric Water Heater
    • Laundry: Laundry Hook-ups, 1st Floor Laundry
    Features
    • Central Vacuum, Cathedral Ceiling(s), Ceiling Fan(s), Primary BR w/ BA, Natural Light, Indoor Storage, Programmable Thermostat, Smart Thermostat
    • Flooring: Carpet, Hardwood, Other, Cork
    • Windows: Blinds, Skylight(s), Window Treatments
    • Basement: Daylight,Finished,Interior Stairs,Storage Space,Walkout,Interior Access,Exterior Entry,Walk-Out Access
    • Has fireplace: Yes
    • Fireplace features: Gas
    Interior area
    • Total structure area: 2,507
    • Total interior livable area: 2,249 sqft
    • Finished area above ground: 1,474
    • Finished area below ground: 775

    Property

    Parking
    • Total spaces: 2
    • Parking features: Paved, Driveway, Garage
    • Garage spaces: 2
    • Has uncovered spaces: Yes
    Features
    • Levels: One
    • Stories: 1
    • Exterior features: Deck, Garden
    Lot
    • Features: Condo Development, Country Setting, Landscaped, Rural
    Details
    • Zoning description: Z1RES

    Construction

    Type & style
    • Home type: Townhouse
    • Architectural style: Raised Ranch
    • Property subtype: Condominium, Townhouse
    Materials
    • Vinyl Siding
    • Foundation: Concrete
    • Roof: Asphalt Shingle
    Condition
    • New construction: No
    • Year built: 2003

    Utilities & green energy

    • Electric: Circuit Breakers
    • Sewer: Community
    • Utilities for property: Cable, Fiber Optic Internt Avail

    Community & neighborhood

    Security
    • Security features: Smoke Detector(s)
    Senior living
    • Senior community: Yes
    Location
    • Region: East Kingston
    • Subdivision: Cricket Hill

    HOA & financial

    Other financial information
    • Additional fee information: Fee: $570

    Other

    Other facts
    • Road surface type: Paved

    Price history

    DateEventPrice
    5/20/2026Sold$550,000$245/sqft
    Source: PrimeMLS #5080683 Report a problem
    5/3/2026Pending sale$550,000$245/sqft
    Source: PrimeMLS #5080683 Report a problem
    3/25/2026Listed for sale$550,000+100.7%$245/sqft
    Source: PrimeMLS #5080683 Report a problem
    1/10/2017Sold$274,000$122/sqft
    Source: PrimeMLS #4605187 Report a problem

    Public tax history

    Tax history is unavailable.

    Neighborhood: 03827

    Nearby schools

    GreatSchools rating
    Schools provided by the listing agent
    • Elementary: East Kingston Elem
    • Middle: Cooperative Middle School
    • High: Exeter High School
    • District: East Kingston SAU#16

    Source: PrimeMLS. This data may not be complete. We recommend contacting the local school district to confirm school assignments for this home.

    Get a cash offer in 3 minutes
    Find out how much your home could sell for in as little as 3 minutes with a no-obligation cash offer.
    Estimated market value
    $550,100
    Get a cash offer in 3 minutes
    Find out how much your home could sell for in as little as 3 minutes with a no-obligation cash offer.
    Estimated market value
    $550,100