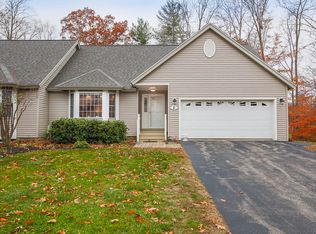
Welcome to Cricket Hill, a desirable 55+ community in beautiful East Kingston! Enjoy comfortable ranch-style living in this inviting two-bedroom home. The spacious living area features cathedral ceilings, skylights, and a cozy gas fireplace, creating a bright and welcoming atmosphere. The first-floor primary suite offers convenience and privacy, while the second bedroom is perfect for guests. Step outside to your private deck and backyard, a lovely spot to enjoy your morning coffee or unwind at the end of the day. Additional features include a finished walkout lower level with flexible space for a hobby room, home office, workout area, or additional living space, along with an attached two-car garage. Cricket Hill offers community amenities, including a clubhouse, with exterior maintenance conveniences. Conveniently located near shopping, major routes, and the New Hampshire Seacoast. Easy to show!
Active
Listed by: BHG Masiello Atkinson • Christine Bond • 603-362-5564
$565,000
14 Cricket Hill Road, East Kingston, NH 03827
2beds
1,978sqft
Condominium
Built in 2003
-- sqft lot
$-- Zestimate®
$286/sqft
$-- HOA
What's special
Cozy gas fireplaceAttached two-car garageComfortable ranch-style livingInviting two-bedroom homePrivate deck and backyardBright and welcoming atmosphereCathedral ceilings
- 2 days
- 173
- 4
Zillow last checked:
Listing updated:
Listed by:
Christine Bond,
BHG Masiello Atkinson 603-362-5564,
Erika Leveroni,
BHG Masiello Atkinson
Source: PrimeMLS,MLS#: 5117551
Facts & features
Interior
Bedrooms & bathrooms
- Bedrooms: 2
- Bathrooms: 3
- Full bathrooms: 1
- 3/4 bathrooms: 1
- 1/2 bathrooms: 1
Heating
- Propane, Forced Air, Gas Fireplace
Cooling
- Central Air
Appliances
- Included: Dishwasher, Dryer, Range Hood, Microwave, Gas Range, Refrigerator, Washer, Propane Water Heater
- Laundry: Laundry Hook-ups, 1st Floor Laundry
Features
- Central Vacuum, Cathedral Ceiling(s), Ceiling Fan(s), Primary BR w/ BA
- Flooring: Carpet, Hardwood, Vinyl
- Windows: Skylight(s)
- Basement: Daylight,Finished,Interior Stairs,Storage Space,Walkout,Exterior Entry,Walk-Out Access
- Attic: Attic with Hatch/Scuttle
- Has fireplace: Yes
- Fireplace features: Gas
Interior area
- Total structure area: 2,782
- Total interior livable area: 1,978 sqft
- Finished area above ground: 1,398
- Finished area below ground: 580
Property
Parking
- Total spaces: 4
- Parking features: Paved, Direct Entry, Driveway, Garage, Parking Spaces 4
- Garage spaces: 2
- Has uncovered spaces: Yes
Accessibility
- Accessibility features: 1st Floor Bedroom, One-Level Home, 1st Floor Laundry
Features
- Levels: One
- Stories: 1
- Exterior features: Deck
Lot
- Features: Condo Development, Country Setting, Landscaped
Details
- Zoning: Residential
- Zoning description: Z1 RES
- Special conditions: Standard
Construction
Type & style
- Home type: Condo
- Architectural style: Ranch
- Property subtype: Condominium
Materials
- Vinyl Siding
- Foundation: Concrete
- Roof: Asphalt Shingle
Condition
- New construction: No
- Year built: 2003
Utilities & green energy
- Electric: 100 Amp Service, Circuit Breakers
- Sewer: Leach Field, Shared, Septic Tank
- Utilities for property: Cable
Community & HOA
Community
- Security: Hardwired Smoke Detector
- Senior community: Yes
HOA
- Amenities included: RV/Boat Storage
- Services included: Maintenance Grounds, Other, Plowing, Recreation, Sewer, Trash
- Additional fee info: Fee: $570
Location
- Region: East Kingston
Financial & listing details
- Price per square foot: $286/sqft
- Annual tax amount: $8,048
- Date on market: 11/11/2026
- Listing agreement: Exclusive Right
- Road surface type: Paved
Estimated market value
Not available
Estimated sales range
Not available
Not available
Price history
| Date | Event | Price |
|---|---|---|
| 11/11/2026 | Listed for sale | $565,000$286/sqft |
Source:  PrimeMLS #5117551 Report a problem | ||
Public tax history
Tax history is unavailable.
Monthly payment
Est. payment
Payment breakdown
Explore the cost of this home by adjusting the details. Changes won't be saved.Climate risks
Neighborhood: 03827
Nearby schools
Schools provided by the listing agent
- Elementary: East Kingston Elem
- Middle: Cooperative Middle School
- High: Exeter High School
- District: Exeter School District SAU #16
Source: PrimeMLS. This data may not be complete. We recommend contacting the local school district to confirm school assignments for this home.

Similar homes
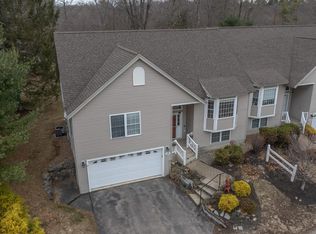
- $599,0002 bd3 ba2.5k sqft6 Country Lane, East Kingston, NH 03827Active
 MLS ID #5116068, Christine Bond. PrimeMLS
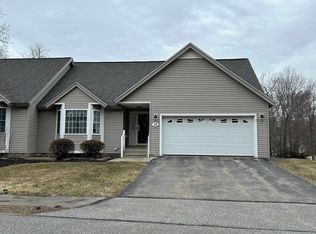
- $545,9002 bd3 ba2k sqft21 Cricket Hill Road #21, East Kingston, NH 03827Active
 MLS ID #5111741, Christine Bond. PrimeMLS
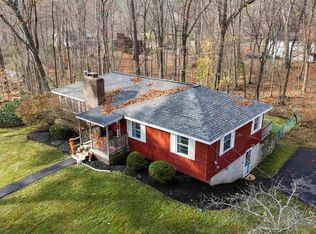
- $509,0002 bd1 ba2k sqft5 Whipple Spring Road, Kingston, NH 03848Active
 MLS ID #5117599, Mary Strathern. PrimeMLS
- $749,0003 bd2 ba2.1k sqft58 Willow Road, East Kingston, NH 03827-2025Active
 MLS ID #5088626, Sharon Cronin. PrimeMLS
