A rare find and an incredible opportunity awaits in Squire Green with this two-story end-unit townhome featuring the highly sought-after attached garage. Townhomes are seldom available in the Squire Green section of the Deerfield Ponds community, and end units are even more uncommon, making this offering especially desirable. Steps inside reveal a spacious entry foyer leading to an updated kitchen complete with stainless steel appliances, granite countertops, and a breakfast area highlighted by a vaulted ceiling and skylight that fills the space with natural light. The living room offers a welcoming atmosphere with a picture window, corner fireplace, and a generous opening into the dining room. Sliding glass doors from the dining room open to an expansive 20 x 20 back deck, creating a seamless flow for indoor and outdoor living. An updated powder room, two closets, and direct access to the attached garage complete the first floor. Upstairs, the generously sized primary bedroom features double closets and an updated en suite bath. The second bedroom also enjoys its own updated full bath. Between the bedrooms, a conveniently located laundry room offers easy access along with additional storage. Outdoors, this end unit truly shines with a charming fenced front patio and a substantial 20 x 20 back deck offering approximately 400 square feet of ideal entertaining space. The deck overlooks a level, park-like backyard bordered by woods, providing a peaceful and private setting. Parking in Squire Green is abundant, with each unit offering an attached garage, a private driveway, and ample guest parking located within each cluster. Numerous updates have been made throughout the years, including the installation of a brand-new Bosch split-system heat pump and 3-ton air handler in 2021, allowing you to move right in and personalize with only minor cosmetic updates such as paint and flooring. Residents of Squire Green enjoy full access to the Deerfield Ponds amenities, including a clubhouse, inground pool, fitness center, tennis and basketball courts, playground, walking paths, and scenic ponds, all within walking distance. Outdoor enthusiasts will appreciate the close proximity to Lakeside, Pawling’s town park just a short walk away, the Appalachian Trail less than two miles from home, and easy access to the Dutchess Rail Trail via the newly completed connector just four miles away. All of this is just minutes from the charming Village of Pawling, offering boutique shops, fine dining, casual eateries, and a seasonal farmers’ market. The Pawling Metro-North station provides a convenient 90-minute commute to New York City, making this home the perfect blend of comfort, convenience, and lifestyle.
Sold for $410,000
$410,000
13 Cushing Green S, Pawling, NY 12564
2beds
1,567sqft
Single Family Residence, Residential
Built in 1987
3,920 Square Feet Lot
$416,400 Zestimate®
$262/sqft
$3,116 Estimated rent
Home value
$416,400
$366,000 - $471,000
$3,116/mo
Zestimate® history
Owner options
List your home for rent
$3,116/mo
Rent Zestimate®
Find your next renter with Zillow Rental Manager. Plus, with online applications, you can quickly screen prospective tenants – for free.
$3,116/mo
Rent Zestimate®
Refinance and save
$3,287/mo
Est. payment
Refinancing to a lower rate could help reduce your monthly payments and save thousands over the life of the loan.
$3,287/mo
Est. payment
Explore your selling options
Work with a Zillow partner agent
Leverage their expertise and Zillow's premium Showcase listings to get your home seen by more buyers.
Get startedList with your own agent
Get your home in front of millions of buyers by listing it on Zillow.
Learn how to do itSell it yourself
Take full control of how buyers see your home on Zillow by listing For Sale by Owner (FSBO).
List your homeWhat's special
Corner fireplaceAmple guest parkingHighly sought-after attached garageAttached garagePrivate drivewayStainless steel appliancesDouble closets
Zillow last checked:
Listing updated:
Listed by:
Claudia Jiskra 914-447-3761,
McGrath Realty Inc 845-855-5550
Bought with:
Milton Hyatt Jr, 10401324765
KFortuna All Aspects Realty
Source: OneKey® MLS as distributed by MLS GRID,MLS#: 949667
Facts & features
Interior
Bedrooms & bathrooms
- Bedrooms: 2
- Bathrooms: 3
- Full bathrooms: 2
- 1/2 bathrooms: 1
Other
- Description: Large entry, living room with fireplace, formal dining room with vaulted ceiling and sliding glass door to back deck, upgraded kitchen with stainless steel appliances, granite countertops, vaulted ceiling, skylight and breakfast area, upgraded half bath, two closets and access to garage
- Level: First
Other
- Description: Two bedrooms each with its own upgraded en-suite full bath featuring newer cabinetry with granite countertops and ceramic tile, laundry room with great storage room, pull down stairs to attic
- Level: Second
Heating
- Electric, Heat Pump
Cooling
- Central Air
Appliances
- Included: Dishwasher, Dryer, Electric Oven, Microwave, Refrigerator, Stainless Steel Appliance(s), Washer, Water Softener Owned
- Laundry: Laundry Room
Features
- Cathedral Ceiling(s), Eat-in Kitchen, Entrance Foyer, Formal Dining, Granite Counters, High Speed Internet, Primary Bathroom
- Flooring: Carpet, Tile
- Attic: Partial,Pull Stairs
- Number of fireplaces: 1
- Fireplace features: Living Room
Interior area
- Total structure area: 1,567
- Total interior livable area: 1,567 sqft
Property
Parking
- Total spaces: 1
- Parking features: Driveway, Garage, Garage Door Opener, Private, Unassigned
- Garage spaces: 1
- Has uncovered spaces: Yes
Features
- Levels: Two
- Patio & porch: Deck, Patio
- Exterior features: Lighting, Mailbox
- Has view: Yes
- View description: Mountain(s), Neighborhood
Lot
- Size: 3,920 Square Feet
- Features: Back Yard, Cleared, Front Yard, Landscaped, Level, Near Golf Course, Near Public Transit, Near School, Near Shops, Views
- Residential vegetation: Partially Wooded
Details
- Parcel number: 1340896957027778180000
- Special conditions: None
Construction
Type & style
- Home type: SingleFamily
- Property subtype: Single Family Residence, Residential
- Attached to another structure: Yes
Materials
- Wood Siding
Condition
- Updated/Remodeled
- Year built: 1987
Utilities & green energy
- Sewer: Other
- Water: Other
- Utilities for property: Cable Connected, Electricity Connected
Community & HOA
Community
- Subdivision: Squire Green
HOA
- Has HOA: Yes
- Amenities included: Basketball Court, Clubhouse, Fitness Center, Playground, Pool, Tennis Court(s)
- Services included: Common Area Maintenance, Maintenance Grounds, Pool Service, Sewer, Snow Removal, Trash, Water
- HOA fee: $441 monthly
- HOA name: Spinnaker Management
- HOA phone: 845-895-8122
Location
- Region: Pawling
Financial & listing details
- Price per square foot: $262/sqft
- Tax assessed value: $100,000
- Annual tax amount: $7,429
- Date on market: 1/10/2026
- Cumulative days on market: 66 days
- Listing agreement: Exclusive Right To Sell
- Electric utility on property: Yes
Price history
| Date | Event | Price |
|---|---|---|
| 4/27/2026 | Sold | $410,000-3.5%$262/sqft |
Source:  OneKey® MLS as distributed by MLS GRID #949667 Report a problem OneKey® MLS as distributed by MLS GRID #949667 Report a problem | ||
| 3/17/2026 | Pending sale | $425,000$271/sqft |
Source: OneKey® MLS as distributed by MLS GRID #949667 Report a problem | ||
| 1/10/2026 | Listed for sale | $425,000+41.2%$271/sqft |
Source: OneKey® MLS as distributed by MLS GRID #949667 Report a problem | ||
| 11/23/2020 | Sold | $301,000+0.4%$192/sqft |
Source: OneKey® MLS as distributed by MLS GRID #H6073790 Report a problem | ||
| 10/17/2020 | Pending sale | $299,900$191/sqft |
Source: MCGRATH REALTY INC. PW #395395 Report a problem | ||
| 9/30/2020 | Listed for sale | $299,900+125.5%$191/sqft |
Source: McGrath Realty Inc #H6073790 Report a problem | ||
| 7/2/1996 | Sold | $133,000$85/sqft |
Source: Agent Provided Report a problem | ||
Public tax history
| Year | Property taxes | Tax assessment |
|---|---|---|
| 2025 | -- | $100,000 |
| 2024 | -- | $100,000 |
| 2023 | -- | $100,000 |
| 2022 | -- | $100,000 |
| 2021 | -- | $100,000 |
| 2020 | -- | $100,000 |
| 2019 | -- | $100,000 |
| 2018 | -- | $100,000 |
| 2017 | $6,798 | $100,000 |
| 2016 | -- | $100,000 |
| 2015 | -- | $100,000 |
| 2014 | -- | $100,000 |
| 2012 | -- | $100,000 |
| 2011 | -- | $100,000 |
| 2010 | -- | $100,000 -18.6% |
| 2009 | -- | $122,900 |
| 2008 | -- | $122,900 |
| 2007 | -- | $122,900 |
| 2006 | -- | $122,900 |
| 2005 | -- | $122,900 |
| 2004 | -- | $122,900 |
| 2003 | -- | $122,900 |
| 2002 | -- | $122,900 |
| 2001 | -- | $122,900 |
Find assessor info on the county website
Neighborhood: 12564
Nearby homes
- $423,8003 bd2 ba1.7k sqft14 Cushing Grn S, Pawling, NY 12564Off Market
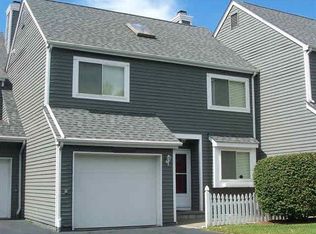
- $399,0002 bd3 ba1.4k sqft15 Cushing Grn S, Pawling, NY 12564Sold
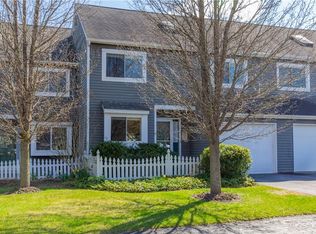
- $400,2002 bd3 ba1.7k sqft16 Cushing Grn S, Pawling, NY 12564Off Market
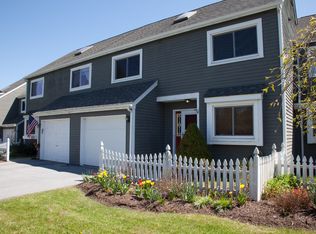
- $427,0003 bd2 ba1.8k sqft12 Cushing Grn S, Pawling, NY 12564Off Market
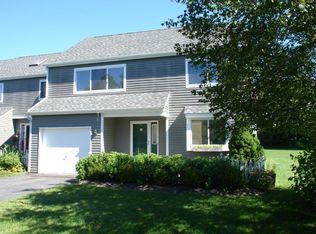
- $334,2001 bd1 ba1.1k sqft17 Cushing Grn S, Pawling, NY 12564Off Market
- $390,0002 bd3 ba1.7k sqft11 Cushing Grn S, Pawling, NY 12564Sold
- $398,0002 bd3 ba1.4k sqft10 Cushing Grn S, Pawling, NY 12564Off Market
- $402,7002 bd2 ba1.5k sqft18 Cushing Grn S, Pawling, NY 12564Off Market
Nearby schools
GreatSchools rating
- 7/10Pawling Middle SchoolGrades: 5-8Distance: 1.3 mi
- 7/10Pawling High SchoolGrades: 9-12Distance: 1.4 mi
- 5/10Pawling Elementary SchoolGrades: PK-4Distance: 1.5 mi
Schools provided by the listing agent
- Elementary: Pawling Elementary School
- Middle: Pawling Middle School
- High: Pawling High School
Source: OneKey® MLS as distributed by MLS GRID. This data may not be complete. We recommend contacting the local school district to confirm school assignments for this home.
- New York
- Dutchess County
- Pawling
- 12564
- 13 Cushing Green S
Nearby cities
Nearby zip codes
Other Pawling Topics
