Welcome to your dream townhome at Squire Green! Rarely does an opportunity arise to own a residence with coveted attached garage parking in this sought-after community. This two-story unit boasts 2 bedrooms, 2 ½ baths, and spans 1442 square feet, with a private backyard retreat. Step onto the inviting front porch and into the home's welcoming ambiance. The first floor features a living room with a vaulted ceiling, adorned with a fireplace and custom cabinetry, complemented by an oversized picture window that bathes the space in natural light. The dining room opens to the back patio area through sliding glass doors. The kitchen offers ample cabinetry and prep space and has room for a breakfast table. A powder room, multiple closets and access to the attached one-car garage complete this level. Upstairs, there are two bedrooms, each featuring its own full bath adorned with skylights for a bright and airy feel. A convenient second-floor laundry closet and attic storage enhance practicality and functionality. Step outside to your own personal oasis, complete with a back patio with a retractable awning, garden area, scenic arch, and steppingstones that lead to the expansive, park-like backyard. Additional parking is readily available in front of the unit, with a central green space for communal enjoyment. Enjoy easy access to a wealth of amenities the development offers, including a clubhouse, fitness center, tennis courts, basketball court, pool, playground, walking paths, and serene ponds. Nature enthusiasts will delight in the proximity to the Appalachian Trail and Pawling's Lakeside Park. Commuting is a breeze with convenient access to Route 22, 684/84, Pawling’s Metro North train station, and the charming Village of Pawling, offering an array of dining, shopping, and entertainment options. Additional Information: ParkingFeatures:1 Car Attached,
Sold for $399,000
$399,000
15 Cushing Green S, Pawling, NY 12564
2beds
1,442sqft
Townhouse, Residential
Built in 1987
2,614 Square Feet Lot
$425,700 Zestimate®
$277/sqft
$2,850 Estimated rent
Home value
$425,700
$404,000 - $447,000
$2,850/mo
Zestimate® history
Owner options
List your home for rent
$2,850/mo
Rent Zestimate®
Find your next renter with Zillow Rental Manager. Plus, with online applications, you can quickly screen prospective tenants – for free.
$2,850/mo
Rent Zestimate®
Refinance and save
$3,136/mo
Est. payment
Refinancing to a lower rate could help reduce your monthly payments and save thousands over the life of the loan.
$3,136/mo
Est. payment
Explore your selling options
Work with a Zillow partner agent
Leverage their expertise and Zillow's premium Showcase listings to get your home seen by more buyers.
Get startedList with your own agent
Get your home in front of millions of buyers by listing it on Zillow.
Learn how to do itSell it yourself
Take full control of how buyers see your home on Zillow by listing For Sale by Owner (FSBO).
List your homeWhat's special
Zillow last checked:
Listing updated:
Listed by:
Claudia Jiskra 914-447-3761,
McGrath Realty Inc 845-855-5550
Bought with:
Jennifer LaDuca, 10401342629
BHHS Hudson Valley Properties
Source: OneKey® MLS as distributed by MLS GRID,MLS#: H6298097
Facts & features
Interior
Bedrooms & bathrooms
- Bedrooms: 2
- Bathrooms: 3
- Full bathrooms: 2
- 1/2 bathrooms: 1
Other
- Description: Entry, kitchen with breakfast area, dining room with sliding glass doors to back patio, living room with vaulted ceiling, fireplace and oversized picture window, two closets, powder room and access to one car garage.
- Level: First
Other
- Description: Primary bedroom, primary bath, two closets & attic access, second bedroom with second bathroom, laundry closet.
- Level: Second
Heating
- Electric, Heat Pump
Cooling
- Central Air
Appliances
- Included: Dishwasher, Dryer, Electric Water Heater, Refrigerator, Washer
Features
- Cathedral Ceiling(s), Eat-in Kitchen, Primary Bathroom
- Flooring: Carpet, Hardwood
- Windows: Oversized Windows
- Has basement: No
- Attic: Partial
- Number of fireplaces: 1
Interior area
- Total structure area: 1,442
- Total interior livable area: 1,442 sqft
Property
Parking
- Total spaces: 1
- Parking features: Attached, Driveway
- Has uncovered spaces: Yes
Features
- Levels: Multi/Split,Two
- Stories: 2
- Exterior features: Juliet Balcony
- Pool features: Community
- Has spa: Yes
- Has view: Yes
- View description: Mountain(s)
- Waterfront features: Water Access
Lot
- Size: 2,614 Square Feet
- Features: Level, Near Public Transit, Near School, Near Shops, Views
Details
- Parcel number: 1340896957027718180000
Construction
Type & style
- Home type: Townhouse
- Property subtype: Townhouse, Residential
- Attached to another structure: Yes
Materials
- Wood Siding
Condition
- Year built: 1987
Utilities & green energy
- Sewer: Public Sewer
- Water: Public
- Utilities for property: Trash Collection Private
Community & HOA
Community
- Features: Clubhouse, Park, Pool, Tennis Court(s)
- Subdivision: Squire Green
HOA
- Has HOA: Yes
- Amenities included: Clubhouse, Park
- Services included: Common Area Maintenance, Snow Removal, Trash, Water
- HOA fee: $351 monthly
Location
- Region: Pawling
Financial & listing details
- Price per square foot: $277/sqft
- Tax assessed value: $94,000
- Annual tax amount: $6,743
- Date on market: 4/2/2024
- Listing agreement: Exclusive Right To Sell
- Inclusions: Oven/Range
Price history
| Date | Event | Price |
|---|---|---|
| 5/24/2024 | Sold | $399,000$277/sqft |
Source:  OneKey® MLS as distributed by MLS GRID #H6298097 Report a problem OneKey® MLS as distributed by MLS GRID #H6298097 Report a problem | ||
| 4/24/2024 | Pending sale | $399,000$277/sqft |
Source: OneKey® MLS as distributed by MLS GRID #H6298097 Report a problem | ||
| 4/2/2024 | Listed for sale | $399,000-9.5%$277/sqft |
Source: OneKey® MLS as distributed by MLS GRID #H6298097 Report a problem | ||
| 9/28/2008 | Listing removed | $440,900$306/sqft |
Source: VLS Homes Report a problem | ||
| 7/25/2008 | Listed for sale | $440,900+37.8%$306/sqft |
Source: VLS Homes Report a problem | ||
| 10/6/2005 | Sold | $320,000$222/sqft |
Source: Public Record Report a problem | ||
Public tax history
| Year | Property taxes | Tax assessment |
|---|---|---|
| 2025 | -- | $94,000 |
| 2024 | -- | $94,000 |
| 2023 | -- | $94,000 |
| 2022 | -- | $94,000 |
| 2021 | -- | $94,000 |
| 2020 | -- | $94,000 |
| 2019 | -- | $94,000 |
| 2018 | -- | $94,000 |
| 2017 | $975 | $94,000 |
| 2016 | -- | $94,000 |
| 2015 | -- | $94,000 |
| 2014 | -- | $94,000 |
| 2012 | -- | $94,000 |
| 2011 | -- | $94,000 |
| 2010 | -- | $94,000 -8% |
| 2009 | -- | $102,200 |
| 2008 | -- | $102,200 |
| 2005 | -- | $102,200 |
| 2004 | -- | $102,200 |
| 2003 | -- | $102,200 |
| 2002 | -- | $102,200 |
| 2001 | -- | $102,200 |
Find assessor info on the county website
Neighborhood: 12564
Nearby homes
- $425,4003 bd2 ba1.7k sqft14 Cushing Grn S, Pawling, NY 12564Off Market
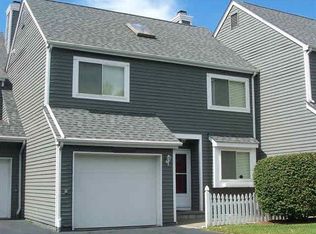
- $400,2002 bd3 ba1.7k sqft16 Cushing Grn S, Pawling, NY 12564Off Market
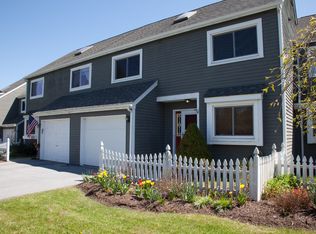
- $410,0002 bd3 ba1.5k sqft13 Cushing Grn S, Pawling, NY 12564Sold

- $334,2001 bd1 ba1.1k sqft17 Cushing Grn S, Pawling, NY 12564Off Market
- $401,1002 bd2 ba1.5k sqft18 Cushing Grn S, Pawling, NY 12564Off Market
- $427,0003 bd2 ba1.8k sqft12 Cushing Grn S, Pawling, NY 12564Off Market
- $430,0003 bd3 ba1.8k sqft19 Cushing Grn S, Pawling, NY 12564Sold
- $410,2003 bd2 ba1.8k sqft19 Cushing Grn S #19, Pawling, NY 12564Off Market
Nearby schools
GreatSchools rating
- 7/10Pawling Middle SchoolGrades: 5-8Distance: 1.3 mi
- 7/10Pawling High SchoolGrades: 9-12Distance: 1.4 mi
- 5/10Pawling Elementary SchoolGrades: PK-4Distance: 1.5 mi
Schools provided by the listing agent
- Elementary: Pawling Elementary School
- Middle: Pawling Middle School
- High: Pawling High School
Source: OneKey® MLS as distributed by MLS GRID. This data may not be complete. We recommend contacting the local school district to confirm school assignments for this home.
- New York
- Dutchess County
- Pawling
- 12564
- 15 Cushing Green S
Nearby cities
Nearby zip codes
Other Pawling Topics
