Skip main navigation
Off market
  • Tax assessed value
    $243,500

    13 Cypress Ct, Bordentown, NJ 08505

    2beds
    1,656sqft
    SingleFamily
    Built in 1996
    -- sqft lot
    $-- Zestimate®
    $147/sqft
    $2,501 Estimated rent

    Home value

    Not available

    Estimated sales range

    Not available

    $2,501/mo

    Zestimate® history
    Loading
    Loading...

    Owner options

    List your home for rent

    $2,501/mo

    Rent Zestimate®

    Find your next renter with Zillow Rental Manager. Plus, with online applications, you can quickly screen prospective tenants – for free.

    Learn more

    $2,501/mo

    Rent Zestimate®

    Refinance and save

    $1,952/mo

    Est. payment

    Refinancing to a lower rate could help reduce your monthly payments and save thousands over the life of the loan.

    See today's rates

    $1,952/mo

    Est. payment

    Explore your selling options

    Work with a Zillow partner agent

    Leverage their expertise and Zillow's premium Showcase listings to get your home seen by more buyers.

    Get started

    List with your own agent

    Get your home in front of millions of buyers by listing it on Zillow.

    Learn how to do it

    Sell it yourself

    Take full control of how buyers see your home on Zillow by listing For Sale by Owner (FSBO).

    List your home

    What's special

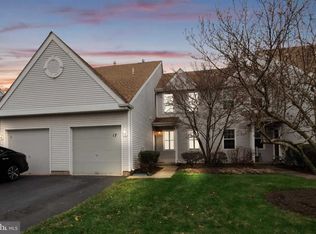
    Are you looking for the chance to own in a Community with great amenities that is centrally located to major highways, public transportation, and shopping? Look no further than Birch Hollow! Not only is it the 2nd largest model in the development... it's an end unit on a cul-de-sac and one of the few units with a basement! Gorgeous hardwood floors throughout the main level! The Living/Great room features recessed lighting, ceiling fan, wood burning fireplace, wood mantel & tile surrounds. New carpets and freshly painted in neutral tones throughout. Updated Kitchen includes granite counter tops, stainless steel appliances (5 Burner stove, Built-in Microwave, Dishwasher and 3 door Refrigerator), abundant cabinet storage, plenty of space for an eat-in breakfast nook and walk-in Pantry! The Kitchen also overlooks the Living/Great room and offers a Granite top breakfast bar. Formal dining room with bay window. An updated half bath is conveniently located on first floor for guests. Plenty of closet space throughout. The spacious Master Suite features a sitting area (Bonus room) with closet, ceiling fan and a separate Walk-in closet. Expanded and Remodeled Main bath w/ceramic tile, whirlpool tub and upgraded fixtures. The guest bedroom has 2 large closets, decorative moldings, wood tone flooring and could easily double as a home office. The laundry is conveniently located on the second floor and features full size washer & dryer. A full basement allows for abundant storage and could easily be finished for added living space. Private fenced yard offers a paver and concrete patio, plus a lovely custom flower box. Updated windows (approx 2018) & Roof (approx 2016). Efficient Sensi Smart set back thermostat, gas heating and cooling system yields reasonable utility bills year round. The one-car garage allows for additional storage and there are 2 off-street parking spaces reserved for the unit. FHA approved community make this unit a great opportunity for first time buyers. Seller included American Home Shield 1 Year Warranty. Easy Living . . . Exteriors maintained by association. Amenities include a community pool, tennis courts and playground. Driveway w/additional parking space. Community club house, tennis courts & pool. Convenient commute to Philadelphia and New York - Easy access to NJ and PA Turnpike, Route 206, 295 and 130, Light rail and Hamilton train station.

    This property is not currently displayed as for sale or rent on Zillow. This may be different from what's on other websites or public sources.

    Facts & features

    Interior

    Bedrooms & bathrooms
    • Bedrooms: 2
    • Bathrooms: 2
    • Full bathrooms: 1
    • 1/2 bathrooms: 1
    Heating
    • Gas
    Cooling
    • Central
    Appliances
    • Included: Garbage disposal
    Features
    • Master Bath(s), Kitchen - Eat-In, Butlers Pantry
    • Basement: Partially finished
    Interior area
    • Total interior livable area: 1,656 sqft

    Property

    Parking
    • Total spaces: 1
    • Parking features: Garage - Attached
    Features
    • Exterior features: Metal
    Details
    • Parcel number: 15001630500003302

    Construction

    Type & style
    • Home type: SingleFamily
    Condition
    • Year built: 1996

    Community & HOA

    HOA
    • Has HOA: Yes
    • HOA fee: $200 monthly
    Location
    • Region: Bordentown

    Financial & listing details

    • Price per square foot: $147/sqft
    • Tax assessed value: $243,500
    • Annual tax amount: $6,497

    Price history

    DateEventPrice
    8/31/2021Sold$281,000+4.1%$170/sqft
    Source: Bright MLS #NJBL2001166 Report a problem
    7/18/2021Pending sale$269,900$163/sqft
    Source: RE/MAX International #NJBL2001166 Report a problem
    6/28/2021Listed for sale$269,900+16.8%$163/sqft
    Source: RE/MAX International #NJBL2001166 Report a problem
    7/28/2018Sold$231,000-1.7%$139/sqft
    Source: Agent Provided Report a problem
    6/29/2018Pending sale$235,000$142/sqft
    Source: BHHS Fox & Roach - Hamilton-Robbinsville Home Marketing Center #1001784340 Report a problem
    6/5/2018Listed for sale$235,000+8.5%$142/sqft
    Source: BHHS Fox & Roach-Hamilton #1001784340 Report a problem
    9/30/2011Sold$216,500-3.7%$131/sqft
    Source: Agent Provided Report a problem
    7/16/2011Price change$224,900-2.2%$136/sqft
    Source: RE/MAX Tri County #5859251 Report a problem
    7/14/2011Price change$229,900+2.2%$139/sqft
    Source: Re/Max Tri County #5859251 Report a problem
    7/10/2011Price change$224,900-2.2%$136/sqft
    Source: RE/MAX Tri County #5859251 Report a problem
    5/29/2011Price change$229,900-2.1%$139/sqft
    Source: RE/MAX Tri County #5859251 Report a problem
    3/27/2011Listed for sale$234,900-4.1%$142/sqft
    Source: RE/MAX Tri County #5859251 Report a problem
    12/1/2010Listing removed$244,900$148/sqft
    Source: RE/MAX Tri County #5790510 Report a problem
    10/23/2010Listed for sale$244,900$148/sqft
    Source: RE/MAX Tri County #5790510 Report a problem

    Public tax history

    YearProperty taxesTax assessment
    2024$6,497 $243,500
    2023-- $243,500 +7.9%
    2022$5,890 +0.9%$225,600
    2021$5,839 +1.3%$225,600
    2020$5,764 +0.9%$225,600
    2019$5,714 +1.2%$225,600
    2018$5,645 +2%$225,600
    2017$5,536 +2.1%$225,600
    2016$5,423 +2.9%$225,600
    2015$5,272 -2.2%$225,600
    2014$5,392 +1.7%$225,600
    2013$5,302 -7.7%$225,600
    2012$5,744 -0.6%$225,600 -10.4%
    2011$5,777 +13.7%$251,800 -3.6%
    2010$5,082 +0.8%$261,300 +112.4%
    2009$5,044 +2.6%$123,000
    2008$4,918 +1.9%$123,000
    2007$4,827 +5.6%$123,000
    2006$4,569 +8.1%$123,000
    2005$4,226 +6.8%$123,000
    2004$3,958 $123,000
    2003-- $123,000
    2002-- $123,000
    2001-- $123,000
    Find assessor info on the county website

    Neighborhood: 08505

    Nearby schools

    GreatSchools rating
    Schools provided by the listing agent
    • Elementary: ROEBLING E.S.
    • High: FLORENCE TWP. MEM. H.S.
    • District: Florence Twp

    Source: The MLS. This data may not be complete. We recommend contacting the local school district to confirm school assignments for this home.

    Get pre-qualified for a loan
    At Zillow Home Loans, we can pre-qualify you in as little as 5 minutes with no impact to your credit score.

    An equal housing lender. NMLS #10287.