Skip main navigation
Off market
  • Tax assessed value
    $235,700

    21 Cypress Ct, Bordentown, NJ 08505

    2beds
    1,794sqft
    Condo
    Built in 1997
    -- sqft lot
    $-- Zestimate®
    $131/sqft
    $2,771 Estimated rent

    Home value

    Not available

    Estimated sales range

    Not available

    $2,771/mo

    Zestimate® history
    Loading
    Loading...

    Owner options

    List your home for rent

    $2,771/mo

    Rent Zestimate®

    Find your next renter with Zillow Rental Manager. Plus, with online applications, you can quickly screen prospective tenants – for free.

    Learn more

    $2,771/mo

    Rent Zestimate®

    Refinance and save

    $1,926/mo

    Est. payment

    Refinancing to a lower rate could help reduce your monthly payments and save thousands over the life of the loan.

    See today's rates

    $1,926/mo

    Est. payment

    Explore your selling options

    Work with a Zillow partner agent

    Leverage their expertise and Zillow's premium Showcase listings to get your home seen by more buyers.

    Get started

    List with your own agent

    Get your home in front of millions of buyers by listing it on Zillow.

    Learn how to do it

    Sell it yourself

    Take full control of how buyers see your home on Zillow by listing For Sale by Owner (FSBO).

    List your home

    What's special

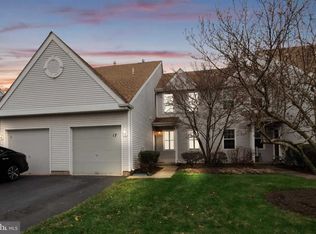
    STUNNING! UPDATED! Love at first site! End Unit Abington model with Open Floor Plan and Pottery Barn Colors and Decor. Boasting a full basement, 1 car garage and located on a premium cul-da-sac lot. Features include: Foyer with hardwood floors - Vaulted living room with box window, new laminate flooring, gas fireplace with decorative wood mantel - Formal dining room with box window & new laminate flooring - Family room with hardwood floors & sliding doors to fenced in patio ~ Patio has plenty of privacy - Modern kitchen with granite counter tops, ceramic back splash, new 5 burner gas range, built in micro, dishwasher, under cabinet lighting & laminate floors - Large walk in pantry ~ All Bathrooms with upgraded ceramic tile floors - Master bedroom with sitting/den area, ceiling fan & large walk in closet - Generous size second bedroom with new laminate flooring - 2nd floor laundry area - Full basement ready to be finished ~ Efficient gas heat & new central AC ~ New gas hot water tank - Newly installed roofs, gutters & siding (all maintained by association) 1 Car garage w/electric door opener - Great community with pool, club house & tennis courts - Convenient location minutes to shopping, major highways and light rail train.

    This property is not currently displayed as for sale or rent on Zillow. This may be different from what's on other websites or public sources.

    Facts & features

    Interior

    Bedrooms & bathrooms
    • Bedrooms: 2
    • Bathrooms: 3
    • Full bathrooms: 2
    • 1/2 bathrooms: 1
    Heating
    • Forced air, Gas
    Cooling
    • Central
    Appliances
    • Included: Dryer, Microwave, Refrigerator, Washer
    Features
    • Open Floorplan, Breakfast Area, Family Room Off Kitchen
    • Flooring: Hardwood
    • Basement: Partially finished
    Interior area
    • Total interior livable area: 1,794 sqft
    • Finished area below ground: 0

    Property

    Parking
    • Total spaces: 1
    • Parking features: Garage - Attached
    Features
    • Exterior features: Vinyl
    • Pool features: In Ground
    Details
    • Parcel number: 15001630500003298
    • Special conditions: Standard

    Construction

    Type & style
    • Home type: Condo
    • Architectural style: Colonial
    Materials
    • Roof: Other
    Condition
    • Year built: 1997

    Community & HOA

    HOA
    • Has HOA: Yes
    • HOA fee: $230 monthly
    Location
    • Region: Bordentown
    • Municipality: FLORENCE TWP

    Financial & listing details

    • Price per square foot: $131/sqft
    • Tax assessed value: $235,700
    • Annual tax amount: $6,288

    Price history

    DateEventPrice
    3/29/2020Listing removed$237,900$133/sqft
    Source: RE/MAX Tri County #NJBL362086 Report a problem
    3/28/2020Listed for sale$237,900+1.2%$133/sqft
    Source: RE/MAX Tri County #NJBL362086 Report a problem
    3/26/2020Sold$235,000-1.2%$131/sqft
    Source: Agent Provided Report a problem
    2/28/2020Pending sale$237,900$133/sqft
    Source: RE/MAX Tri County #NJBL362086 Report a problem
    2/21/2020Price change$237,900+1.3%$133/sqft
    Source: RE/MAX Tri County #NJBL362086 Report a problem
    1/30/2020Pending sale$234,900$131/sqft
    Source: RE/MAX Tri County #NJBL362086 Report a problem
    11/25/2019Listed for sale$234,900+9.3%$131/sqft
    Source: RE/MAX Tri County #NJBL362086 Report a problem
    2/6/2014Listing removed$214,900$120/sqft
    Source: RE/MAX Tri County #6244304 Report a problem
    10/23/2013Price change$214,900-2.3%$120/sqft
    Source: RE/MAX Tri County #6244304 Report a problem
    9/14/2013Listed for sale$219,900$123/sqft
    Source: RE/MAX Tri County #6244304 Report a problem
    7/27/2013Listing removed$219,900$123/sqft
    Source: RE/MAX Tri County #6244304 Report a problem
    7/4/2013Listed for sale$219,900$123/sqft
    Source: RE/MAX Tri County #6244304 Report a problem

    Public tax history

    YearProperty taxesTax assessment
    2024$6,288 $235,700
    2023-- $235,700
    2022$6,154 +0.9%$235,700
    2021$6,100 +1.3%$235,700
    2020$6,022 +0.9%$235,700
    2019$5,970 +1.2%$235,700
    2018$5,897 +2%$235,700
    2017$5,784 +2.1%$235,700
    2016$5,666 +7.8%$235,700
    2015$5,258 -2.3%$235,700
    2014$5,383 +1.8%$235,700
    2013$5,289 -12%$235,700
    2012$6,013 -0.6%$235,700 -10.6%
    2011$6,052 +13.5%$263,600 -3.7%
    2010$5,330 +0.8%$273,700 +112.2%
    2009$5,290 +2.6%$129,000
    2008$5,157 +1.9%$129,000
    2007$5,062 +5.6%$129,000
    2006$4,792 +8.1%$129,000
    2005$4,432 +6.8%$129,000
    2004$4,151 $129,000
    2003-- $129,000
    2002-- $129,000
    2001-- $129,000
    Find assessor info on the county website

    Neighborhood: 08505

    Nearby schools

    GreatSchools rating
    Schools provided by the listing agent
    • High: FLORENCE TWP. MEM. H.S.
    • District: FLORENCE TOWNSHIP PUBLIC SCHOOLS

    Source: The MLS. This data may not be complete. We recommend contacting the local school district to confirm school assignments for this home.

    Get pre-qualified for a loan
    At Zillow Home Loans, we can pre-qualify you in as little as 5 minutes with no impact to your credit score.

    An equal housing lender. NMLS #10287.
