Well maintained Bradford model townhome in desirable Birch Hollow with a rare full basement. This home has been lovingly cared for by its owners for over 20 years and offers a wonderful combination of space, comfort, and convenience. Featuring 3 bedrooms and 2.5 bathrooms, this home provides plenty of room for everyday living and entertaining. The main level offers a bright and welcoming layout with a spacious living room, dining area, and an eat-in kitchen with ample cabinet and counter space. Sliding doors lead to a private outdoor area, perfect for relaxing or entertaining. A convenient half bath and additional storage complete the first floor. Upstairs, the primary bedroom features a private full bathroom and generous closet space. Two additional bedrooms and a full hall bathroom provide flexibility for guests, a home office, or growing needs. One of the standout features of this home is the rare full basement, offering excellent storage, workshop space, or the potential to finish for additional living space such as a family room, gym, or office. Located in the desirable Birch Hollow community, this home is close to shopping, dining, major highways, and public transportation, making commuting easy while still enjoying a quiet neighborhood setting. This is a great opportunity to own a well cared for home in a highly sought after community.
Sold for $400,000
$400,000
25 Cypress Ct, Bordentown, NJ 08505
3beds
1,598sqft
Townhouse
Built in 1998
-- sqft lot
$-- Zestimate®
$250/sqft
$2,489 Estimated rent
Home value
Not available
Estimated sales range
Not available
$2,489/mo
Zestimate® history
Owner options
List your home for rent
$2,489/mo
Rent Zestimate®
Find your next renter with Zillow Rental Manager. Plus, with online applications, you can quickly screen prospective tenants – for free.
$2,489/mo
Rent Zestimate®
Refinance and save
$2,815/mo
Est. payment
Refinancing to a lower rate could help reduce your monthly payments and save thousands over the life of the loan.
$2,815/mo
Est. payment
Explore your selling options
Work with a Zillow partner agent
Leverage their expertise and Zillow's premium Showcase listings to get your home seen by more buyers.
Get startedList with your own agent
Get your home in front of millions of buyers by listing it on Zillow.
Learn how to do itSell it yourself
Take full control of how buyers see your home on Zillow by listing For Sale by Owner (FSBO).
List your homeWhat's special
Additional storageGenerous closet spaceDining areaRare full basementConvenient half bathBright and welcoming layout
Zillow last checked:
Listing updated:
Listed by:
Jen Jopko 609-947-2177,
REMAX Welcome Home
Bought with:
Jen Jopko, 9912940
REMAX Welcome Home
Source: Bright MLS,MLS#: NJBL2107784
Facts & features
Interior
Bedrooms & bathrooms
- Bedrooms: 3
- Bathrooms: 3
- Full bathrooms: 2
- 1/2 bathrooms: 1
- Main level bathrooms: 1
Rooms
- Room types: Living Room, Dining Room, Primary Bedroom, Bedroom 2, Bedroom 3, Kitchen, Family Room
Primary bedroom
- Level: Upper
- Area: 240 Square Feet
- Dimensions: 12 X 20
Bedroom 2
- Level: Upper
- Area: 120 Square Feet
- Dimensions: 10 X 12
Bedroom 3
- Level: Upper
- Area: 132 Square Feet
- Dimensions: 11 X 12
Dining room
- Level: Main
- Area: 108 Square Feet
- Dimensions: 9 X 12
Family room
- Level: Main
- Area: 154 Square Feet
- Dimensions: 11 X 14
Kitchen
- Features: Kitchen - Gas Cooking
- Level: Main
- Area: 108 Square Feet
- Dimensions: 9 X 12
Living room
- Level: Main
- Area: 240 Square Feet
- Dimensions: 12 X 20
Heating
- Forced Air, Natural Gas
Cooling
- Central Air, Electric
Appliances
- Included: Gas Water Heater
Features
- Basement: Concrete
- Has fireplace: No
Interior area
- Total structure area: 1,598
- Total interior livable area: 1,598 sqft
- Finished area above ground: 1,598
- Finished area below ground: 0
Property
Parking
- Total spaces: 1
- Parking features: Garage Faces Front, Inside Entrance, Attached, Driveway
- Attached garage spaces: 1
- Has uncovered spaces: Yes
Accessibility
- Accessibility features: None
Features
- Levels: Two
- Stories: 2
- Pool features: Community
Lot
- Features: Cul-De-Sac, Suburban
Details
- Additional structures: Above Grade, Below Grade
- Parcel number: 1500163 0500003 296C0025
- Zoning: CONDO RESIDENTIAL
- Special conditions: Standard
Construction
Type & style
- Home type: Townhouse
- Architectural style: Colonial
- Property subtype: Townhouse
Materials
- Vinyl Siding
- Foundation: Slab
- Roof: Unknown
Condition
- Very Good
- New construction: No
- Year built: 1998
Details
- Builder model: Bradford with basement
Utilities & green energy
- Sewer: Public Sewer
- Water: Public
Community & HOA
Community
- Condo and coop fee: $280 monthly
- Subdivision: Birch Hollow
HOA
- Has HOA: No
- Amenities included: Pool, Tot Lots/Playground, Common Grounds
- Services included: Common Area Maintenance, Maintenance Structure, Pool(s)
- HOA name: Birch Hollow Management
Location
- Region: Bordentown
- Municipality: FLORENCE TWP
Financial & listing details
- Price per square foot: $250/sqft
- Tax assessed value: $223,300
- Annual tax amount: $6,890
- Date on market: 4/17/2026
- Listing agreement: Exclusive Agency
- Listing terms: Conventional,Cash
- Ownership: Condominium
Price history
| Date | Event | Price |
|---|---|---|
| 6/4/2026 | Sold | $400,000+3.9%$250/sqft |
Source:  Bright MLS #NJBL2107784 Report a problem Bright MLS #NJBL2107784 Report a problem | ||
| 4/22/2026 | Pending sale | $385,000$241/sqft |
Source: Bright MLS #NJBL2107784 Report a problem | ||
| 4/17/2026 | Listed for sale | $385,000$241/sqft |
Source: Bright MLS #NJBL2107784 Report a problem | ||
Public tax history
| Year | Property taxes | Tax assessment |
|---|---|---|
| 2024 | $5,958 | $223,300 |
| 2023 | -- | $223,300 |
| 2022 | $5,830 +0.9% | $223,300 |
| 2021 | $5,779 +1.3% | $223,300 |
| 2020 | $5,705 +0.9% | $223,300 |
| 2019 | $5,656 +1.2% | $223,300 |
| 2018 | $5,587 +2% | $223,300 |
| 2017 | $5,480 +2.1% | $223,300 |
| 2016 | $5,368 +2.9% | $223,300 |
| 2015 | $5,219 -2.2% | $223,300 |
| 2014 | $5,337 +1.7% | $223,300 |
| 2013 | $5,248 -7.7% | $223,300 |
| 2012 | $5,684 -0.6% | $223,300 -10.4% |
| 2011 | $5,718 +15.3% | $249,200 -3.6% |
| 2010 | $4,958 +0.8% | $258,600 +115.5% |
| 2009 | $4,921 +2.6% | $120,000 |
| 2008 | $4,798 +1.9% | $120,000 |
| 2007 | $4,709 +5.6% | $120,000 |
| 2006 | $4,458 +8.1% | $120,000 |
| 2005 | $4,123 +6.8% | $120,000 |
| 2004 | $3,862 | $120,000 |
| 2003 | -- | $120,000 |
| 2002 | -- | $120,000 |
| 2001 | -- | $120,000 |
Find assessor info on the county website
Neighborhood: 08505
Nearby homes
- $235,7003 bd2 ba1.7k sqft23 Cypress Ct, Bordentown, NJ 08505Off Market
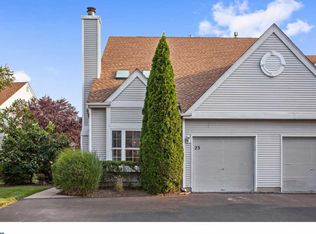
- $226,200-- bd-- ba1.5k sqft19 Cypress Ct, Bordentown, NJ 08505Off Market
- $235,7002 bd3 ba1.7k sqft21 Cypress Ct, Bordentown, NJ 08505Off Market
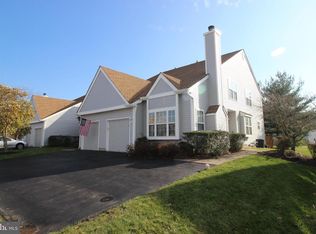
- $235,700-- bd-- ba1.7k sqft29 Cypress Ct, Bordentown, NJ 08505Off Market
- $365,0003 bd3 ba1.5k sqft27 Cypress Ct, Bordentown, NJ 08505Sold
- $231,7002 bd3 ba1.6k sqft15 Cypress Ct, Bordentown, NJ 08505Off Market
- $233,1003 bd3 ba1.5k sqft17 Cypress Ct, Bordentown, NJ 08505Off Market
- $223,3002 bd3 ba1.5k sqft33 Cypress Ct, Bordentown, NJ 08505Off Market
Nearby schools
GreatSchools rating
- 2/10Number 5, Roebling Elementary SchoolGrades: PK-3Distance: 0.9 mi
- 3/10Riverfront SchoolGrades: PK,4-8Distance: 1.3 mi
- 4/10Florence Twp Memorial High SchoolGrades: 9-12Distance: 0.8 mi
Schools provided by the listing agent
- District: Florence Township Public Schools
Source: Bright MLS. This data may not be complete. We recommend contacting the local school district to confirm school assignments for this home.


Get pre-qualified for a loan
At Zillow Home Loans, we can pre-qualify you in as little as 5 minutes with no impact to your credit score.An equal housing lender. NMLS #10287.
- New Jersey
- Burlington County
- Florence Township
- 08505
- 25 Cypress Ct
Nearby cities
Nearby zip codes
Other Florence Township Topics
- Apartments for Rent in 08505
- Houses for Sale in 08505
- Houses for Rent in 08505
- 08505 Real Estate
- Florence Township Condos
- Houses for Sale in Florence Township
- Newest Listings in Florence Township
- Florence Township Home Values
- Florence Township Real Estate Agents
- Florence Township Refinance
- Florence Township Mortgage Rates
