Skip main navigation
Off market
  • Tax assessed value
    $415,700

    13 Debruyle Ct #607, Hawthorne, NJ 07506

    3beds
    2,235sqft
    Condo
    Built in 2007
    -- sqft lot
    $-- Zestimate®
    $186/sqft
    $4,032 Estimated rent

    Home value

    Not available

    Estimated sales range

    Not available

    $4,032/mo

    Zestimate® history
    Loading
    Loading...

    Owner options

    List your home for rent

    $4,032/mo

    Rent Zestimate®

    Find your next renter with Zillow Rental Manager. Plus, with online applications, you can quickly screen prospective tenants – for free.

    Learn more

    $4,032/mo

    Rent Zestimate®

    Refinance and save

    $3,021/mo

    Est. payment

    Refinancing to a lower rate could help reduce your monthly payments and save thousands over the life of the loan.

    See today's rates

    $3,021/mo

    Est. payment

    Explore your selling options

    Work with a Zillow partner agent

    Leverage their expertise and Zillow's premium Showcase listings to get your home seen by more buyers.

    Get started

    List with your own agent

    Get your home in front of millions of buyers by listing it on Zillow.

    Learn how to do it

    Sell it yourself

    Take full control of how buyers see your home on Zillow by listing For Sale by Owner (FSBO).

    List your home

    What's special

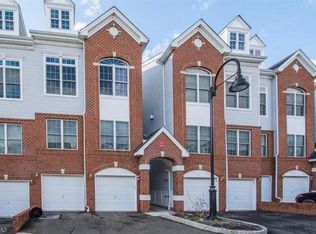
    Welcome home to this beautiful 3 bedroom townhouse in Lafayette Hills of Hawthorne! This 3 bedroom Drexel unit is the largest model in the development. The 1st floor features a large master bedroom featuring walk-in closet and a luxurious master bathroom, living room with gas fireplace, dining area, huge eat-in-kitchen with breakfast bar, and powder room w/laundry closet. The 2nd floor features 2 more spacious bedrooms (1 is currently a custom office with built-in cabinetry) with large closets, and full bathroom. The lower level features a foyer, and huge storage room which can easily be finished for a den/family room. Other features of the home include a rear patio directly off of the kitchen, a private elevator that reaches all floors, and a 1 car garage. This unit is located steps away from all amenities of this association including clubhouse, pool, additional parking area, and pet park/enclosure. Perfectly maintained and perfectly priced, come see this beautiful unit today! :) - Basement: (see ground floor)

    This property is off market, which means it's not currently listed for sale or rent on Zillow. This may be different from what's available on other websites or public sources.

    Facts & features

    Interior

    Bedrooms & bathrooms
    • Bedrooms: 3
    • Bathrooms: 3
    • Full bathrooms: 2
    • 1/2 bathrooms: 1
    Features
    • Basement: Yes
    Interior area
    • Total interior livable area: 2,235 sqft

    Property

    Lot
    • Size: 0.93 Acres
    Details
    • Parcel number: 04002870000000030000C0607

    Construction

    Type & style
    • Home type: Condo
    Condition
    • Year built: 2007

    Utilities & green energy

    • Sewer: Public Sewer
    • Utilities for property: Electric, Gas-Natural, All Underground

    Community & neighborhood

    Location
    • Region: Hawthorne

    Other

    Other facts
    • Basement Description: Unfinished
    • Basement: Yes
    • Easement: Unknown
    • Exterior Description: Vinyl Siding, Brick
    • Master Bath Features: Jetted Tub, Stall Shower
    • Bedroom 1 Level: First
    • Fireplace Desc: Living Room, Gas Fireplace
    • Flooring: Carpeting, Tile, Wood
    • Heating: Forced Hot Air
    • Listing Type: Exclusive Right to Sell
    • Ownership Type: Fee Simple
    • Roof Description: Asphalt Shingle
    • Dining Room Level: First
    • Kitchen Area: Eat-In Kitchen, Breakfast Bar
    • Kitchen Level: First
    • Sewer: Public Sewer
    • Living Room Level: First
    • Utilities: Electric, Gas-Natural, All Underground
    • Level 1 Rooms: Kitchen, Dining Room, Powder Room, Laundry Room, Bath Main, 1 Bedroom
    • Water: Public Water
    • Level 2 Rooms: Bath Main, 2 Bedrooms
    • Bedroom 2 Level: Second
    • Community Living: Yes
    • Master Bedroom Desc: Full Bath, Walk-In Closet, 1st Floor
    • Cooling: Central Air
    • Construction Date/Year Built Des: Approximate
    • Bedroom 3 Level: Second
    • Parking/Driveway Description: Driveway-Exclusive, 1 Car Width
    • Fuel Type: Gas-Natural
    • Appliances: Washer, Dryer, Range/Oven-Gas, Refrigerator, Dishwasher, Microwave Oven
    • Exterior Features: Patio
    • Other Room 2 Level: Second
    • Garage Description: Attached Garage
    • Ground Level Rooms: Utility Room, Foyer, Storage Room
    • Other Room 1 Level: First
    • Other Room 3 Level: First
    • Water Heater: Gas
    • Other Room 1: Bathroom
    • Dining Area: Living/Dining Combo
    • Other Room 2: Bathroom
    • Assoc/Maint. Fee Freq.: Monthly
    • Amenities: Pool-Outdoor, Exercise Room
    • Sub Property Type: Condo/Coop/Townhouse
    • Other Fee Freqency: One Time
    • Style: Multi Floor Unit, Townhouse-Interior
    • Primary Style: Townhouse-Interior
    • Other Room 4 Level: Basement
    • Den Level: Basement
    • Other Room 4: Storage Room
    • Other Room 3: PowderRm
    • Pets Allowed: CatsOK, DogsOK
    • Town #: Hawthorne Boro
    • Ownership type: Fee Simple

    Price history

    DateEventPrice
    7/13/2020Sold$410,000-2.4%$183/sqft
    Source: Terrie O’Connor #20014702_07506 Report a problem
    4/28/2020Price change$419,900-2.3%$188/sqft
    Source: Terrie O'Connor Realtors #20014702 Report a problem
    10/25/2019Listed for sale$429,900$192/sqft
    Source: Terrie O'Connor Realtors #20014702 Report a problem

    Public tax history

    YearProperty taxesTax assessment
    2023$12,471 +1.7%$415,700
    2022$12,263 +2%$415,700
    2021$12,022 -2%$415,700
    2020$12,265 +2.2%$415,700 +102.6%
    2019$11,998 +1.7%$205,200
    2018$11,801 +1.4%$205,200
    2017$11,637 +1.2%$205,200
    2016$11,499 +4.3%$205,200
    2015$11,027 +1.7%$205,200
    2014$10,843 -5.7%$205,200
    2013$11,503 +1.5%$205,200 -7.7%
    2012$11,330 +4.6%$222,200
    2011$10,835 +4.3%$222,200
    2010$10,390 $222,200
    2009-- $222,200
    2008-- $222,200 +177.8%
    2007-- $80,000

    Find assessor info on the county website

    Neighborhood: 07506

    Nearby schools

    GreatSchools rating
    Get pre-qualified for a loan
    At Zillow Home Loans, we can pre-qualify you in as little as 5 minutes with no impact to your credit score.

    An equal housing lender. NMLS #10287.