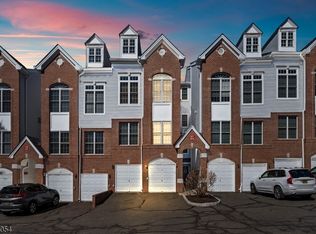
Welcome to this spacious and well-maintained Berkeley model townhome located in the highly desirable Lafayette Hills community of Hawthorne. Situated on one of the prime locations of the development, this home is sure to please! The main level features a bright and expansive living room complete with a gas fireplace, formal dining room and a well-appointed kitchen equipped with stainless steel appliances. A convenient powder room and hardwood floors throughout complete the first floor. Upstairs, the second level offers a generously sized primary suite featuring a private balcony with private wooded views, a walk-in closet and a luxurious en-suite bath with both a walk-in shower and separate soaking tub. This level also includes a second bedroom, a full bathroom, laundry, and a versatile family room perfect for additional living space, a home office, or play area.The ground level provides a garage with direct access to the unit, adding convenience and ease to your daily routine. Located near shopping, dining, and transportation, come check out this unit today! :)
Under contract
$549,900
12 De Bruyle Ct, Hawthorne Boro, NJ 07506
2beds
--sqft
:
Get pre-qualified$4,385/mo
Townhouse
Built in 2005
-- sqft lot
$-- Zestimate®
$--/sqft
$385/mo HOA
What's special
Gas fireplaceHardwood floors throughoutSeparate soaking tubWalk-in closetVersatile family roomSecond bedroomWell-appointed kitchen
- 86 days |
- 16 |
- 0 |
Zillow last checked:
Listing updated:
Listed by:
Jeff Vander Molen 201-891-0100,
Terrie O'connor Realtors
Source: GSMLS,MLS#: 4024189
Facts & features
Interior
Bedrooms & bathrooms
- Bedrooms: 2
- Bathrooms: 3
- Full bathrooms: 2
- 1/2 bathrooms: 1
Primary bedroom
- Description: Full Bath, Walk-In Closet
Primary bathroom
- Features: Stall Shower And Tub
Kitchen
- Features: Not Eat-In Kitchen
Heating
- 1 Unit, Forced Air, Natural Gas
Cooling
- 1 Unit, Central Air
Appliances
- Included: Dishwasher, Dryer, Microwave, Range/Oven-Gas, Refrigerator, Washer
- Laundry: Level 2
Features
- Foyer
- Flooring: Carpet, Wood
- Basement: None
- Number of fireplaces: 1
- Fireplace features: Gas, Living Room
- Common walls with other units/homes: 2+ Common Walls,Townhouse-Interior
Property
Parking
- Total spaces: 1
- Parking features: 1 Car Width, Additional Parking, Attached Garage
- Attached garage spaces: 1
- Uncovered spaces: 1
Features
- Levels: Multi Floor Unit
- Exterior features: Dog Run
- Has private pool: Yes
- Pool features: Outdoor Pool, Association
Lot
- Dimensions: 0.925% CE
Details
- Parcel number: 2504002870000000030000C0806
Construction
Type & style
- Home type: Townhouse
- Property subtype: Townhouse
- Attached to another structure: Yes
Materials
- Brick, Vinyl Siding
- Roof: Asphalt Shingle
Condition
- Year built: 2005
Utilities & green energy
- Gas: Gas-Natural
- Sewer: Public Sewer
- Water: Public
- Utilities for property: Electricity Connected, Natural Gas Connected
Community & HOA
Community
- Features: Fitness Center
- Subdivision: Lafayette Hills
HOA
- Has HOA: Yes
- HOA fee: $385 monthly
Location
- Region: Hawthorne
Financial & listing details
- Tax assessed value: $363,300
- Annual tax amount: $11,422
- Date on market: 4/29/2026
- Ownership type: Condominium
- Electric utility on property: Yes
Estimated market value
Not available
Estimated sales range
Not available
Not available
Price history
| Date | Event | Price |
|---|---|---|
| 5/15/2026 | Pending sale | $549,900 |
Source:  GSMLS #4024189 Report a problem GSMLS #4024189 Report a problem | ||
| 4/29/2026 | Listed for sale | $549,900 |
Source: GSMLS #4024189 Report a problem | ||
Public tax history
Tax history is unavailable.
Monthly payment
Est. payment
Payment breakdown
Explore the cost of this home by adjusting the details. Changes won't be saved.Climate risks
Neighborhood: 07506
Nearby schools
GreatSchools rating
- 6/10Thomas Jefferson Elementary SchoolGrades: PK-5Distance: 0.5 mi
- 6/10Lincoln Middle SchoolGrades: 6-8Distance: 1.5 mi
- 4/10Hawthorne High SchoolGrades: 9-12Distance: 1.4 mi
- $576,1002 bd3 ba-- sqft28 De Bruyle Ct, Hawthorne, NJ 07506Off Market

- $619,9003 bd3 ba2.2k sqft17 De Bruyle Ct #17, Hawthorne, NJ 07506Pending

- $602,600-- bd-- ba-- sqft28 Debruyle Ct #814, Hawthorne, NJ 07506Off Market
- $644,300-- bd-- ba-- sqft26 Debruyle Ct #813, Hawthorne, NJ 07506Off Market
- $520,000-- bd-- ba-- sqft22 Debruyle Ct #811, Hawthorne, NJ 07506Sold
- $594,800-- bd-- ba-- sqft20 Debruyle Ct #810, Hawthorne, NJ 07506Off Market
- $581,600-- bd-- ba-- sqft16 Debruyle Ct #808, Hawthorne, NJ 07506Off Market
- $415,7003 bd3 ba2.2k sqft13 Debruyle Ct #607, Hawthorne, NJ 07506Off Market
A local agent can set up tours, give advice and negotiate with sellers.
A local lender can help you make sure your offer is ready when you are.
Similar homes
- $655,0003 bd3 ba-- sqft9 Goffle Brook Ct, Hawthorne Boro, NJ 07506For Sale
 MLS ID #4042533, Benjamin Rodriguez, Keller Williams Village Square. GSMLS
 - $475,0002 bd3 ba-- sqft146 Summit Rdg, Pompton Lakes Boro, NJ 07442For Sale
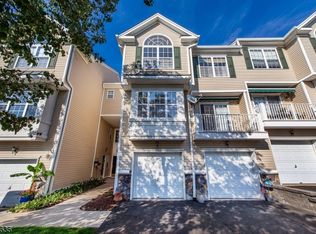 MLS ID #4041569, Dana Cestone, Keller Williams Prosperity Realty. GSMLS
 - $525,0002 bd3 ba-- sqft214 Riverwalk Way #214, Clifton City, NJ 07014For Sale
 MLS ID #4040424, Ewa Miragliotta, Gild Realty. GSMLS
 - $499,0002 bd3 ba-- sqft70 Carter Rd #70, Wanaque Boro, NJ 07420For Sale
 MLS ID #4042388, Donna Allen, Weichert Rltrs Rdg. GSMLS
 - $439,0002 bd3 ba-- sqft15B Brookside Hts Unit 15B, Wanaque, NJ 07465For Sale
 MLS ID #26027885, Angela Setikas, Terrie O'Connor Realtors-Wyckoff. NJMLS
 - $499,9003 bd3 ba1.4k sqft100 Chatfield Drive, Pequannock Twp., NJ 07444For SaleMLS ID #4038043, Ronald Wood Jr, Weichert Realtors. GSMLS
- $649,9002 bd3 ba-- sqft5103 Pointe Gate Dr BLDG 5 #5103, Livingston Twp., NJ 07039For SaleMLS ID #4042433, Barbara Rich Meranus, Coldwell Banker Realty. GSMLS
- $799,9993 bd4 ba-- sqft96 Hickory Hill Blvd, Totowa Boro, NJ 07512For SaleMLS ID #4042289, Davis Marte, Keller Williams City Views Realty. GSMLS
- $515,0002 bd3 ba1.9k sqft301 Cambridge Dr, Butler Boro, NJ 07405For SaleMLS ID #4039500, Lisa Fritzky, The Agency One Rock. GSMLS
- $799,0003 bd3 ba-- sqft3 Skyview Dr, North Haledon Boro, NJ 07508For SaleMLS ID #4034808, Claudia Waldow, Terrie O'connor Realtors. GSMLS
- $625,0003 bd3 ba2k sqft54 Harvest Way, Little Falls Twp., NJ 07424For SaleMLS ID #4038300, Renee Daniels, Keller Williams Village Square. GSMLS
- $535,0002 bd3 ba2.6k sqft1360 Hamburg Tpke #207, Wayne Twp., NJ 07470For SaleMLS ID #4035414, Rosemary Nusim, Terrie O'connor Realtors. GSMLS
- $675,0003 bd3 ba-- sqft1 Birdseye Cir, Wayne Twp., NJ 07470For SaleMLS ID #4042086, Patricia Lowe, Keller Williams Prosperity Realty. GSMLS
- $489,0003 bd3 ba-- sqft8409 Brittany Dr, Wayne Twp., NJ 07470For SaleMLS ID #4027182, Jeffrey Psota, Coldwell Banker Realty. GSMLS
- $499,0002 bd2 ba1.5k sqft8205 Harcourt Rd BLDG 8 #8205, Clifton City, NJ 07013For SaleMLS ID #4040313, James Hogan, Keller Williams Prosperity Realty. GSMLS
- $550,0002 bd1 ba-- sqft57 Meakin Ave, Rochelle Park Twp., NJ 07662For SaleMLS ID #4038556, Janeen Torres, Coldwell Banker Realty. GSMLS
- $549,0002 bd2 ba2.1k sqft6318 Warrens Way BLDG 6 #318, Wanaque Boro, NJ 07465For SaleMLS ID #4034216, Diane Amoscato, Re/Max Neighborhood Properties. GSMLS
- $519,0002 bd2 ba1.1k sqft1002 Boxwood Ct, Mahwah Twp., NJ 07430For SaleMLS ID #4039740, Anna Lindblom-hyman, Keller Williams Village Square. GSMLS
- $775,0002 bd3 ba1.7k sqft94 Heather Ln, Wyckoff Twp., NJ 07481For SaleMLS ID #4037488, Rhonda Battifarano, Compass New Jersey Llc. GSMLS
- $630,0003 bd3 ba-- sqft8023 Brittany Dr, Wayne Twp., NJ 07470For SaleMLS ID #4036764, Colene Smith, Weichert Rltrs Rdg. GSMLS
