Experience the pinnacle of effortless luxury and convenience in this premier residential location, where you'll find a stunning 2-bedroom, 2.5-bath condo, where every day feels like a retreat. Designed for the discerning owner, this residence perfectly balances private sophistication, including a spacious den and ample storage, with world-class community amenities. Start your morning with a workout in the fully equipped fitness center, take a refreshing dip in the sparkling outdoor pool, or host friends in the elegant clubroom. Enjoy the peace of mind provided by a doorman service and the absolute convenience of secure, underground parking. When you're ready to venture out, you are perfectly positioned with seamless access to public transportation just outside the community, while being minutes away from the area's best local dining and shopping. Beyond your front door you'll find a vibrant community waiting to be explored. This property offers a rare combination of tranquility, convenience, and urban style & connectivity, everything you need to live well. This isn't just a home it's an elevated lifestyle.
Active
$535,000
1360 Hamburg Tpke #207, Wayne Twp., NJ 07470
2beds
2,600sqft
:
Get pre-qualified$5,097/mo
Condominium
Built in 1987
-- sqft lot
$-- Zestimate®
$206/sqft
$1,213/mo HOA
What's special
Spacious denAmple storageSparkling outdoor pool
- 41 days |
- 568 |
- 16 |
Zillow last checked:
Listing updated:
Listed by:
Rosemary Nusim 973-838-0100,
Terrie O'connor Realtors
Source: GSMLS,MLS#: 4035414
Facts & features
Interior
Bedrooms & bathrooms
- Bedrooms: 2
- Bathrooms: 3
- Full bathrooms: 2
- 1/2 bathrooms: 1
Primary bedroom
- Description: Full Bath, Walk-In Closet
Primary bathroom
- Features: Stall Shower
Dining room
- Features: Living/Dining Combo
Kitchen
- Features: Breakfast Bar, Eat-in Kitchen
Heating
- Baseboard - Hotwater, Electric, Natural Gas
Cooling
- Central Air, Zoned
Appliances
- Included: Electric Cooktop, Dishwasher, Dryer, Microwave, Range/Oven-Electric, Refrigerator, Washer
Features
- Storage Room
- Flooring: Carpet, Marble, Wood
- Windows: Blinds
- Basement: None
- Has fireplace: No
Interior area
- Total structure area: 2,600
- Total interior livable area: 2,600 sqft
Property
Parking
- Total spaces: 1
- Parking features: Assigned, Parking Lot-Exclusive, Parking Lot-Shared, Underground
- Attached garage spaces: 1
Features
- Levels: One,One Floor Unit
- Stories: 1
- Patio & porch: Patio
- Has private pool: Yes
- Pool features: Association
- Has spa: Yes
- Spa features: Bath
Lot
- Features: Cul-De-Sac
Details
- Parcel number: 2514032070000000110000C0207
Construction
Type & style
- Home type: Condo
- Property subtype: Condominium
Materials
- Brick, Stucco
- Roof: Asphalt Shingle
Condition
- Year built: 1987
Utilities & green energy
- Sewer: Public Sewer
- Water: Public
- Utilities for property: Underground Utilities
Community & HOA
Community
- Features: Elevator, Storage
- Subdivision: Breckenridge
HOA
- Has HOA: Yes
- Services included: Maintenance-Common Area, Maintenance Structure, Sewer, Snow Removal, Trash, Water
- HOA fee: $1,213 monthly
Location
- Region: Wayne
Financial & listing details
- Price per square foot: $206/sqft
- Tax assessed value: $156,700
- Annual tax amount: $9,398
- Date on market: 6/18/2026
- Ownership type: Condominium
Estimated market value
Not available
Estimated sales range
Not available
Not available
Price history
| Date | Event | Price |
|---|---|---|
| 6/18/2026 | Listed for sale | $535,000+109.8%$206/sqft |
Source:  GSMLS #4035414 Report a problem GSMLS #4035414 Report a problem | ||
| 8/14/2009 | Sold | $255,000$98/sqft |
Source: Public Record Report a problem | ||
Public tax history
| Year | Property taxes | Tax assessment |
|---|---|---|
| 2025 | $9,317 +4% | $156,700 |
| 2024 | $8,960 | $156,700 |
| 2023 | $8,960 +1.1% | $156,700 |
| 2022 | $8,860 +0.1% | $156,700 |
| 2021 | $8,850 +2.4% | $156,700 |
| 2020 | $8,640 +0.9% | $156,700 |
| 2019 | $8,564 +0.9% | $156,700 |
| 2018 | $8,485 +1.4% | $156,700 |
| 2017 | $8,366 +1.2% | $156,700 |
| 2016 | $8,266 +2.9% | $156,700 |
| 2015 | $8,032 +3.5% | $156,700 |
| 2014 | $7,763 +5.7% | $156,700 |
| 2012 | $7,348 -23.5% | $156,700 |
| 2011 | $9,606 +4.4% | $156,700 -26.3% |
| 2010 | $9,199 | $212,700 |
| 2009 | -- | $212,700 |
| 2008 | -- | $212,700 |
| 2007 | -- | $212,700 |
| 2006 | -- | $212,700 |
| 2005 | -- | $212,700 |
| 2004 | $6,594 | $212,700 |
| 2003 | -- | $212,700 |
| 2002 | -- | $212,700 |
| 2001 | -- | $212,700 |
Find assessor info on the county website
Monthly payment
Est. payment
Payment breakdown
Explore the cost of this home by adjusting the details. Changes won't be saved.Climate risks
Neighborhood: 07470
Nearby schools
GreatSchools rating
- 8/10Albert P. Terhune Elementary SchoolGrades: K-5Distance: 0.5 mi
- 8/10Schuyler Colfax Middle SchoolGrades: 6-8Distance: 0.3 mi
- 7/10Wayne Hills High SchoolGrades: 9-12Distance: 0.7 mi
- $685,0002 bd3 ba-- sqft1360 Hamburg Tpke #104, Wayne, NJ 07470Sold
- $440,0002 bd3 ba-- sqft1360 Hamburg Tpke #105, Wayne, NJ 07470Sold
- $520,0002 bd3 ba-- sqft1360 Hamburg Tpke #106, Wayne, NJ 07470Sold

- $452,0002 bd3 ba-- sqft1360 Hamburg Tpke #109, Wayne, NJ 07470Sold
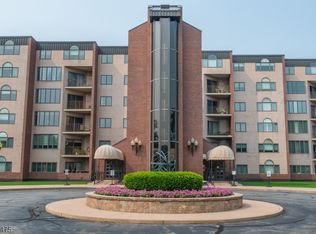
- $610,0002 bd3 ba-- sqft1360 Hamburg Tpke #302, Wayne, NJ 07470Sold
- $548,0002 bd3 ba-- sqft1360 Hamburg Tpke #402, Wayne, NJ 07470Sold
- $429,0002 bd3 ba2.6k sqft1360 Hamburg Tpke #409, Wayne, NJ 07470For Sale
- $468,0002 bd3 ba-- sqft1360 Hamburg Tpke #503, Wayne, NJ 07470Sold
A local agent can set up tours, give advice and negotiate with sellers.
A local lender can help you make sure your offer is ready when you are.
Similar homes
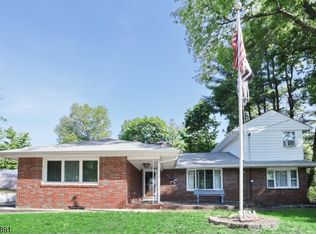
- $699,9994 bd3 ba2k sqft54 Stalter, Wayne Twp., NJ 07470For Sale
 MLS ID #4028918, Diana Buenafuente, Keller Williams Park Views. GSMLS
 - $499,0003 bd4 ba2.3k sqft107 Rock Ledge Ter, Haledon Boro, NJ 07508For Sale
 MLS ID #4038828, Andrew Orengo, Keller Williams Suburban Realty. GSMLS
 - $525,0003 bd2 ba1.6k sqft72 Maitland Ave, Hawthorne Boro, NJ 07506For Sale
 MLS ID #4042568, Valerie Tramontozzi, Keller Williams Prosperity Realty. GSMLS
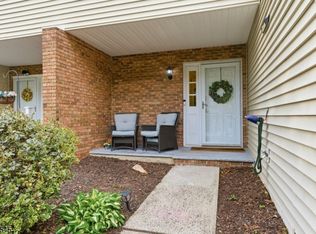
 - $625,0003 bd3 ba1.9k sqft113 Saratoga Sq, Wayne Twp., NJ 07470For Sale
 MLS ID #4027999, Salma Faraj, Coldwell Banker Realty. GSMLS
 - $549,0002 bd2 ba2.1k sqft6318 Warrens Way BLDG 6 #318, Wanaque Boro, NJ 07465For SaleMLS ID #4034216, Diane Amoscato, Re/Max Neighborhood Properties. GSMLS
- $499,9003 bd3 ba1.4k sqft100 Chatfield Drive, Pequannock Twp., NJ 07444For SaleMLS ID #4038043, Ronald Wood Jr, Weichert Realtors. GSMLS
- $580,0002 bd2 ba2.1k sqft7118 Warrens Way BLDG 7 #118, Wanaque Boro, NJ 07465For SaleMLS ID #4038944, Avner Zvulun, Re/Max Select. GSMLS
- $550,0003 bd2 ba1.4k sqft9 Hartung Ave, Riverdale Boro, NJ 07457For SaleMLS ID #4037049, Yesenia Alcivar, Serhant New Jersey Llc. GSMLS
- $499,0002 bd3 ba1.9k sqft305 Cambridge Dr #305, Butler Boro, NJ 07405For SaleMLS ID #4042312, Kristen Deleo, Realty Executives Exceptional. GSMLS
- $515,0002 bd3 ba1.9k sqft301 Cambridge Dr, Butler Boro, NJ 07405For SaleMLS ID #4039500, Lisa Fritzky, The Agency One Rock. GSMLS
- $419,9002 bd2 ba1.7k sqft8107 Warrens Way, Wanaque Boro, NJ 07465For SaleMLS ID #4042331, Barbara Werner, Weichert Rltrs Rdg. GSMLS
- $557,0332 bd3 ba1.6k sqft521 Hamburg Tpke #A, Pompton Lakes Boro, NJ 07442For SaleMLS ID #4016383, Jonathan Minerick, Homecoin.Com. GSMLS
- $499,0002 bd2 ba1.5k sqft8205 Harcourt Rd BLDG 8 #8205, Clifton City, NJ 07013For SaleMLS ID #4040313, James Hogan, Keller Williams Prosperity Realty. GSMLS
- $525,0004 bd3 ba1.3k sqft18 N 8Th St, Paterson City, NJ 07522For SaleMLS ID #4042445, Braulio Cespedes, Real. GSMLS
- $515,0002 bd3 ba1.6k sqft293 Gettysburg Way, Lincoln Park Boro, NJ 07035For SaleMLS ID #4035507, Andrew Casse, Exp Realty, Llc. GSMLS
- $570,0002 bd2 ba1.8k sqft11 Collura Ln, Clifton City, NJ 07012For SaleMLS ID #4022823, Madeline Rapp, Terrie O'connor Realtors. GSMLS
- $625,0003 bd3 ba2k sqft54 Harvest Way, Little Falls Twp., NJ 07424For SaleMLS ID #4038300, Renee Daniels, Keller Williams Village Square. GSMLS
- $579,0002 bd3 ba1.7k sqft164 Clarken Dr, West Orange Twp., NJ 07052For SaleMLS ID #4039952, Laurena White, Prominent Properties Sir. GSMLS
- $499,9002 bd4 ba2.3k sqft900 Valley Rd #E3, Clifton City, NJ 07013For SaleMLS ID #4017481, Ronald Wood Jr, Weichert Realtors. GSMLS
- $649,9004 bd4 ba2.5k sqft19 Cedarwood, Woodland Park, NJ 07424For SaleMLS ID #4036380, Michael F. Machinski, The Agency One Rock. GSMLS
