Welcome to 8023 Brittany Drive, a 3 bed 2.1 bath townhouse. Step inside to discover hardwood flooring thru-out the entire home, complemented by custom wood railings w elegant iron spindles, creating a sophisticated first impression. The sun-filled living room offers the perfect place to unwind, featuring a cozy gas fireplace & an inviting open-concept layout ideal for everyday living & entertaining. The updated kitchen showcases new granite countertops, a designer tile backsplash, a new stove/oven & a newer refrigerator. The main bathroom has been tastefully refreshed w upgraded fixtures & a sleek glass-enclosed shower, while the laundry room has been elevated w elegant marble flooring & an updated washer/dryer. The true showpiece of this home is the completely renovated primary ensuite. Designed to rival a luxury spa, it features custom cabinetry, a beautiful new vanity w quartz countertop a relaxing soaking tub & stall shower w one-of-a-kind marble walls. The finished walk-out basement expands your living space & opens directly to a private patio w a dedicated BBQ area, creating the perfect setting for outdoor dining, entertaining, or simply relaxing while enjoying the peaceful backdrop w no neighbors behind you. Completing the lifestyle are community amenities including a swimming pool, tennis courts, exercise room & clubhouse, offering resort-style living w/o the maintenance. This home has been thoughtfully transformed w exceptional craftsmanship & attention to detail.
Active
$630,000
8023 Brittany Dr, Wayne Twp., NJ 07470
3beds
--sqft
:
Get pre-qualified$5,234/mo
Townhouse
Built in 1998
-- sqft lot
$631,400 Zestimate®
$--/sqft
$700/mo HOA
What's special
- 33 days |
- 826 |
- 33 |
Zillow last checked:
Listing updated:
Listed by:
Colene Smith 201-454-1887,
Weichert Rltrs Rdg
Source: GSMLS,MLS#: 4036764
Facts & features
Interior
Bedrooms & bathrooms
- Bedrooms: 3
- Bathrooms: 3
- Full bathrooms: 2
- 1/2 bathrooms: 1
Kitchen
- Features: Breakfast Bar, Eat-in Kitchen
Heating
- 1 Unit, Forced Air, Natural Gas
Cooling
- 1 Unit, Central Air
Appliances
- Included: Dishwasher, Dryer, Microwave, Range/Oven-Gas, Refrigerator, Washer, Gas Water Heater
Features
- Flooring: Tile, Wood
- Basement: Yes,Finished,Walk-Out Access
- Number of fireplaces: 1
- Fireplace features: Gas
- Common walls with other units/homes: 2+ Common Walls,Townhouse-Interior
Property
Parking
- Total spaces: 1
- Parking features: 1 Car Width, On Street, Built-In Garage
- Attached garage spaces: 1
- Uncovered spaces: 1
Features
- Levels: Multi Floor Unit
- Patio & porch: Patio
- Exterior features: Curbs, Tennis Court(s)
- Has private pool: Yes
- Pool features: Outdoor Pool, Association
Details
- Parcel number: 2514032000000000110000C8023
Construction
Type & style
- Home type: Townhouse
- Property subtype: Townhouse
- Attached to another structure: Yes
Materials
- Stucco
- Roof: Asphalt Shingle
Condition
- Year built: 1998
Utilities & green energy
- Gas: Gas-Natural
- Sewer: Public Sewer
- Water: Public
- Utilities for property: Underground Utilities, Electricity Connected, Natural Gas Connected
Community & HOA
Community
- Features: Clubhouse, Fitness Center, Tennis Court(s)
- Subdivision: Brittany Chase
HOA
- Has HOA: Yes
- Services included: Maintenance-Common Area, Maintenance Structure, Snow Removal, Trash
- HOA fee: $700 monthly
Location
- Region: Wayne
Financial & listing details
- Tax assessed value: $194,600
- Annual tax amount: $11,672
- Date on market: 6/27/2026
- Exclusions: basement refrigerator
- Ownership type: Fee Simple
- Electric utility on property: Yes
Estimated market value
$631,400
$600,000 - $663,000
$3,395/mo
Price history
| Date | Event | Price |
|---|---|---|
| 6/24/2026 | Listed for sale | $630,000+20% |
Source:  NJMLS #26023815 Report a problem NJMLS #26023815 Report a problem | ||
| 5/2/2024 | Sold | $525,000+6.1% |
Source:  GSMLS #3890072 Report a problem GSMLS #3890072 Report a problem | ||
| 3/28/2024 | Pending sale | $495,000 |
Source: NJMLS #24007205 Report a problem | ||
| 3/11/2024 | Listed for sale | $495,000+54.7% |
Source: GSMLS #3890072 Report a problem | ||
| 3/5/2012 | Sold | $320,000 |
Source: GSMLS #2874502 Report a problem | ||
Public tax history
Tax history is unavailable.
Monthly payment
Est. payment
Payment breakdown
Explore the cost of this home by adjusting the details. Changes won't be saved.Climate risks
Neighborhood: 07470
Nearby schools
GreatSchools rating
- 8/10Albert P. Terhune Elementary SchoolGrades: K-5Distance: 1 mi
- 8/10Schuyler Colfax Middle SchoolGrades: 6-8Distance: 0.9 mi
- 7/10Wayne Hills High SchoolGrades: 9-12Distance: 0.2 mi
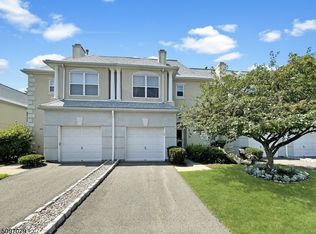
- $641,4003 bd3 ba-- sqft8033 Brittany Dr, Wayne, NJ 07470Off Market
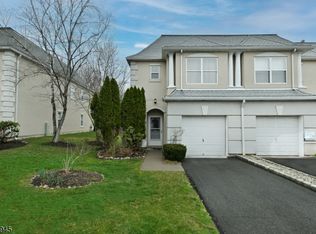
- $523,0002 bd3 ba-- sqft8026 Brittany Dr, Wayne, NJ 07470Sold
- $176,8002 bd-- ba1.6k sqft8032 Brittany Dr #8032, Wayne, NJ 07470Off Market
- $464,8002 bd-- ba-- sqft8032 Brittany Dr #8032, Wayne, NJ 07470Off Market
- $623,1003 bd3 ba-- sqft8035 Brittany Dr, Wayne, NJ 07470Off Market
- $178,5003 bd3 ba1.8k sqft8033 Brittany Dr #8033, Wayne, NJ 07470Off Market
- $528,8003 bd-- ba-- sqft8033 Brittany Dr #8033, Wayne, NJ 07470Off Market
- $169,2002 bd3 ba1.6k sqft8034 Brittany Dr #8034, Wayne, NJ 07470Off Market
A local agent can set up tours, give advice and negotiate with sellers.
A local lender can help you make sure your offer is ready when you are.
Similar homes
- $655,0003 bd3 ba-- sqft9 Goffle Brook Ct, Hawthorne Boro, NJ 07506For Sale
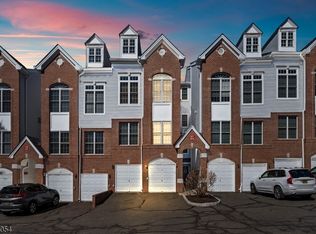 MLS ID #4042533, Benjamin Rodriguez, Keller Williams Village Square. GSMLS
 - $625,0003 bd3 ba1.9k sqft113 Saratoga Sq, Wayne Twp., NJ 07470For Sale
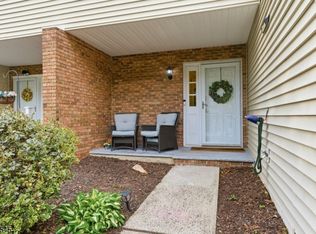 MLS ID #4027999, Salma Faraj, Coldwell Banker Realty. GSMLS
 - $650,0005 bd2 ba-- sqft45 Leonard Ter, Wayne Twp., NJ 07470For Sale
 MLS ID #4038309, Cheryl Towey, Weichert Realtors Corp Hq. GSMLS
 - $699,0003 bd2 ba-- sqft11 Alps Rd, Wayne Twp., NJ 07470For Sale
 MLS ID #4028472, Danielle M Federico, Keller Williams Prosperity Realty. GSMLS
 - $799,9993 bd4 ba-- sqft96 Hickory Hill Blvd, Totowa Boro, NJ 07512For SaleMLS ID #4042289, Davis Marte, Keller Williams City Views Realty. GSMLS
- $639,0003 bd1 ba-- sqft74 Minnehaha Blvd, Oakland Boro, NJ 07436For SaleMLS ID #4042422, Laurie Hensen, Coldwell Banker Realty. GSMLS
- $739,9993 bd2 ba-- sqft15 Judith Pl, Wayne Twp., NJ 07470For SaleMLS ID #4032646, Lauren Turano, Coldwell Banker Realty. GSMLS
- $699,9993 bd2 ba-- sqft21 Hickory Dr, Oakland Boro, NJ 07436For SaleMLS ID #4042286, John Didonato, Keller Williams Prosperity Realty. GSMLS
- $499,9003 bd3 ba1.4k sqft100 Chatfield Drive, Pequannock Twp., NJ 07444For SaleMLS ID #4038043, Ronald Wood Jr, Weichert Realtors. GSMLS
- $549,0002 bd3 ba-- sqft145 Mountainside Dr, Pompton Lakes Boro, NJ 07442For SaleMLS ID #4042451, Armene Abbattista, Keller Williams Prosperity Realty. GSMLS
- $849,0004 bd3 ba-- sqft19 Falcon Pl, Wayne Twp., NJ 07470For SaleMLS ID #4034775, Blerime Sabani, United Real Estate. GSMLS
- $629,0002 bd1 ba-- sqft14 Franklin St, Cedar Grove Twp., NJ 07009For SaleMLS ID #4042365, Daniel Buchsbaum, Bhhs Fox & Roach. GSMLS
- $499,0002 bd3 ba-- sqft70 Carter Rd #70, Wanaque Boro, NJ 07420For SaleMLS ID #4042388, Donna Allen, Weichert Rltrs Rdg. GSMLS
- $449,0002 bd3 ba-- sqft42 Pond Hollow Dr, Jefferson Twp., NJ 07438For SaleMLS ID #4043051, Danielle Visconti, Compass New Jersey, Llc. GSMLS
- $549,9002 bd1 ba-- sqft26 Oak St, Bloomingdale Boro, NJ 07403For SaleMLS ID #4042397, Biljana Angjushev, Prominent Properties Sir. GSMLS
- $550,0003 bd2 ba1.4k sqft9 Hartung Ave, Riverdale Boro, NJ 07457For SaleMLS ID #4037049, Yesenia Alcivar, Serhant New Jersey Llc. GSMLS
- $439,0002 bd3 ba-- sqft15B Brookside Hts Unit 15B, Wanaque, NJ 07465For Sale
 MLS ID #26027885, Angela Setikas, Terrie O'Connor Realtors-Wyckoff. NJMLS
 - $649,9004 bd4 ba2.5k sqft19 Cedarwood, Woodland Park, NJ 07424For SaleMLS ID #4036380, Michael F. Machinski, The Agency One Rock. GSMLS
- $525,0004 bd3 ba1.3k sqft18 N 8Th St, Paterson City, NJ 07522For SaleMLS ID #4042445, Braulio Cespedes, Real. GSMLS
- $709,0002 bd3 ba2.3k sqft123 Barclay Drive, Nutley Twp., NJ 07110For SaleMLS ID #4019079, Amy Pejman, Compass New Jersey Llc. GSMLS
