Ground floor, no elevator needed! This corner Carlton unit is private and quiet, with an open layout that flows easily between the Living Room, Dining area, Kitchen, and Family Room great for hanging out or hosting.The kitchen features plenty of storage, granite counters and a breakfast bar. The Family Room boasts L-shaped windows that look right out onto the woods, gorgeous and serene.The Primary suite has two walk-in closets plus its own bath with a big shower, soaking tub, and double vanity. Second Bedroom has its own full ensuite bath and plenty of storage. A Powder Room, Full Size Washer and Dryer complete the home. One reserved indoor parking spot and a storage unit with the sale. This is Building 5, the newest one at The Pointe, and this unit backs right up to the woods so you've got privacy on top of everything else. Plus, being on the first floor means no waiting on elevators, no fire drill hassles, no COVID worries, and easy quick in and out with plenty of parking AT THE FRONT DOOR! It's a warm, welcoming spot in a well run, active 55+ community with a security gate and concierge services.
Under contract
$649,900
5103 Pointe Gate Dr BLDG 5 #5103, Livingston Twp., NJ 07039
2beds
--sqft
Condominium
Built in 2007
-- sqft lot
$657,900 Zestimate®
$--/sqft
$1,032/mo HOA
What's special
Powder roomCorner carlton unitBreakfast barGranite counters
- 57 days
- 67
- 0
Zillow last checked:
Listing updated:
Listed by:
Barbara Rich Meranus 862-485-4337,
Coldwell Banker Realty,
Robin Raite
Source: GSMLS,MLS#: 4042433
Facts & features
Interior
Bedrooms & bathrooms
- Bedrooms: 2
- Bathrooms: 3
- Full bathrooms: 2
- 1/2 bathrooms: 1
Primary bedroom
- Description: 1st Floor, Full Bath, Walk-In Closet
Bedroom 1
- Level: First
- Area: 276
- Dimensions: 23 x 12
Bedroom 2
- Level: First
- Area: 182
- Dimensions: 13 x 14
Primary bathroom
- Features: Soaking Tub, Stall Shower
Dining room
- Features: Living/Dining Combo
- Area: 120
- Dimensions: 15 x 8
Family room
- Level: First
- Area: 304
- Dimensions: 19 x 16
Kitchen
- Features: Breakfast Bar, Separate Dining Area
- Level: First
- Area: 168
- Dimensions: 12 x 14
Living room
- Level: First
- Area: 266
- Dimensions: 14 x 19
Heating
- 1 Unit, Natural Gas
Cooling
- 1 Unit
Appliances
- Included: Dishwasher, Disposal, Dryer, Microwave, Range/Oven-Gas, Refrigerator, Washer, Gas Water Heater
Features
- Flooring: Carpet, Wood
- Basement: None
- Has fireplace: No
Property
Parking
- Total spaces: 1
- Parking features: Additional Parking, Parking Lot-Exclusive, Parking Lot-Shared, Assigned, Garage
- Garage spaces: 1
Features
- Levels: One,One Floor Unit
- Stories: 1
- Entry location: First Floor Unit
- Has private pool: Yes
- Pool features: Outdoor Pool, Association
Lot
- Size: 20.02 Acres
- Dimensions: 20.02 AC
Details
- Parcel number: 1610001070000000070001C5103
Construction
Type & style
- Home type: Condo
- Property subtype: Condominium
Materials
- Brick
- Roof: See Remarks
Condition
- Year built: 2007
Utilities & green energy
- Sewer: Public Sewer
- Water: Public
- Utilities for property: Electricity Connected, Garbage Included
Community & HOA
Community
- Features: Clubhouse, Fitness Center, Storage
- Application fee: $2,289
- Senior community: Yes
- Subdivision: The Pointe
HOA
- Has HOA: Yes
- Services included: Maintenance-Common Area, Maintenance Structure, Snow Removal, Trash
- HOA fee: $1,032 monthly
Location
- Region: Livingston
Financial & listing details
- Tax assessed value: $475,600
- Annual tax amount: $12,037
- Date on market: 7/22/2026
- Ownership type: Condominium
- Electric utility on property: Yes
Estimated market value
$657,900
$625,000 - $691,000
$4,149/mo
Price history
| Date | Event | Price |
|---|---|---|
| 7/28/2026 | Pending sale | $649,900 |
Source:  GSMLS #4042433 Report a problem GSMLS #4042433 Report a problem | ||
| 7/22/2026 | Listed for sale | $649,900 |
Source: GSMLS #4042433 Report a problem | ||
Public tax history
Tax history is unavailable.
Monthly payment
Est. payment
Payment breakdown
Explore the cost of this home by adjusting the details. Changes won't be saved.Climate risks
Neighborhood: Morehousetown
Nearby schools
Schools provided by the listing agent
- High: Livingston
Source: GSMLS. This data may not be complete. We recommend contacting the local school district to confirm school assignments for this home.
- $450,0002 bd2 ba-- sqft5101 Pointe Gate Dr #101, Livingston, NJ 07039Sold
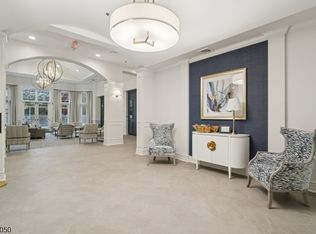
- $675,3002 bd3 ba1.6k sqft5102 Pointe Gate Dr, Livingston, NJ 07039Off Market
- $679,100-- bd-- ba1.6k sqft5302 Pointe Gate Dr, Livingston, NJ 07039Off Market
- $635,300-- bd-- ba1.6k sqft5202 Pointe Gate Dr, Livingston, NJ 07039Off Market
Similar homes
- $699,0002 bd3 ba2.2k sqft604 Turlington Ct #234, Livingston Twp., NJ 07039For Sale
 MLS ID #4046902, Stephen H. Lee, C Land Realty Co. GSMLS
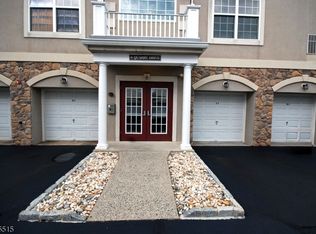
 - $599,0002 bd2 ba1.4k sqft6 Quarry Dr #A2, Woodland Park, NJ 07424For Sale
 MLS ID #4048377, John P. Reilly Jr., Bhhs Van Der Wende Properties. GSMLS
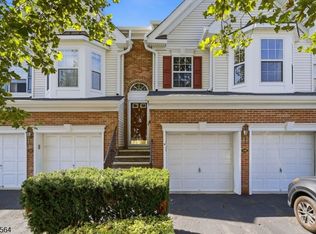
 - $689,0002 bd3 ba2.3k sqft347 Winthrop Dr, Nutley Twp., NJ 07110For Sale
 MLS ID #4051738, Amy Pejman, Compass New Jersey Llc. GSMLS
 - $710,0002 bd3 ba1.7k sqft108 Aspen Dr, Cedar Grove Twp., NJ 07009For Sale
 MLS ID #4034000, Jiayan Gu, Realmart Realty. GSMLS
