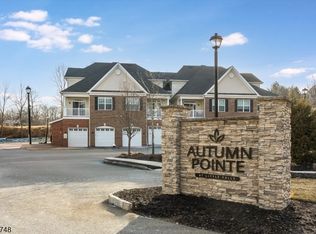
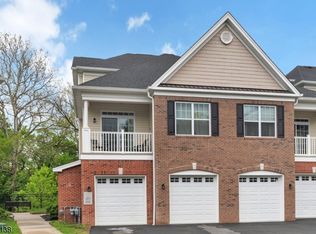
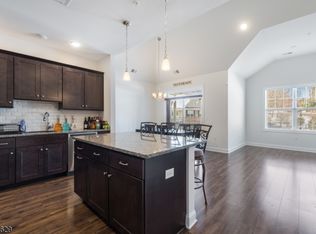
Nestled in the heart of Little Falls, this beautifully appointed 2-bdrm, 3-bath townhouse offers an open concept flr plan, abundant natural light & a lifestyle of comfort & distinction.The inviting EF welcomes you into the main level, featuring a convenient guest closet & FBA. The spacious, sun-filled LR flows seamlessly into the DR where sliders open to your private deck, an ideal setting for relaxing while enjoying the peaceful scenery. The stylish EIK is designed to impress, featuring white shaker cabinetry, Carrara marble CT, a brkfst bar, SS appliances,2 pantrys & access to an ovrsizd 1 car gar. w storage & H2O hookup. Upstairs the spacious MBR offers an updated ensuite bath with double vanity & ovrsize shower & a generous WIC. A 2nd bdrm, FBA & convenient laundry complete this level. The fin. walk-out LL adds exceptional versatility, w/ a generously sized family rm that provides the option for a guest suite or home office. This flexible living area features a stylish dry bar w bev refrig, LVT floor, recessed lighting, a ton of storage & sliding door leading directly to the yard & private patio. Other highlights inc: a hi-efficiency heating syst w humidifier, a 1 car drveway, LED lighting & incl appliances. This exceptional home offers the perfect combination of style, space & convenience. Ideally located near Willowbrook Mall, NYC train & bus transportation, downtown LF. This home has it all! Updated & flexible living spaces,outdoor areas & an unbeatable location.
Under contract
$625,000
106 Autumn Ct, Little Falls Twp., NJ 07424
2beds
--sqft
Townhouse
Built in 2018
-- sqft lot
$-- Zestimate®
$--/sqft
$505/mo HOA
What's special
- 45 days
- 83
- 1
Zillow last checked:
Listing updated:
Listed by:
Lori Buck 973-740-1881,
Howard Hanna Rand Realty
Source: GSMLS,MLS#: 4051551
Facts & features
Interior
Bedrooms & bathrooms
- Bedrooms: 2
- Bathrooms: 3
- Full bathrooms: 3
Primary bedroom
- Description: Full Bath, Walk-In Closet
Bedroom 1
- Level: Second
Bedroom 2
- Level: Second
Primary bathroom
- Features: Stall Shower
Dining room
- Features: Formal Dining Room
- Level: First
Family room
- Level: Ground
Kitchen
- Features: Breakfast Bar, Eat-in Kitchen, Pantry
- Level: First
Living room
- Level: First
Heating
- Natural Gas
Cooling
- 2 Units, Central Air, Ductless Split AC
Appliances
- Included: Carbon Monoxide Detector, Dishwasher, Dryer, Kitchen Exhaust Fan, Microwave, Range/Oven-Gas, Refrigerator, Self Cleaning Oven, Wine Refrigerator, Gas Water Heater
- Laundry: Level 2
Features
- Family Room, Outside Entrance, Storage Room, Utility Room, Walkout
- Flooring: Carpet, Laminate, Tile
- Windows: Thermal Windows/Doors, Blinds, Drapes
- Basement: Yes,Finished,Full,Walk-Out Access,Sump Pump
- Has fireplace: No
- Common walls with other units/homes: 2+ Common Walls,Townhouse-Interior
Property
Parking
- Total spaces: 1
- Parking features: 1 Car Width, Asphalt
- Attached garage spaces: 1
- Uncovered spaces: 1
Features
- Levels: Multi Floor Unit
- Patio & porch: Deck, Patio
- Exterior features: Underground Lawn Sprinkler
- Has view: Yes
- View description: Lake/Water View
- Has water view: Yes
- Water view: Lake/Water View
Lot
- Dimensions: 4.166% CE
- Features: Cul-De-Sac, Level, Wooded
Details
- Parcel number: 2505001550000000040000C106
- Zoning description: Residential
Construction
Type & style
- Home type: Townhouse
- Property subtype: Townhouse
- Attached to another structure: Yes
Materials
- Brick, Vinyl Siding
- Roof: Asphalt Shingle
Condition
- Year built: 2018
Utilities & green energy
- Gas: Gas-Natural
- Sewer: Public Sewer
- Water: Public
- Utilities for property: Electricity Connected, Natural Gas Connected
Community & HOA
Community
- Security: Carbon Monoxide Detector
- Subdivision: Autumn Pointe
HOA
- Has HOA: Yes
- Services included: Maintenance-Common Area, Snow Removal
- HOA fee: $505 monthly
Location
- Region: Little Falls
Financial & listing details
- Tax assessed value: $367,400
- Annual tax amount: $14,291
- Date on market: 9/12/2026
- Exclusions: ALL TV's. Electric fireplaces
- Ownership type: Condominium
- Electric utility on property: Yes
Estimated market value
Not available
Estimated sales range
Not available
Not available
Price history
| Date | Event | Price |
|---|---|---|
| 9/24/2026 | Pending sale | $625,000 |
Source:  NJMLS #26034005 Report a problem NJMLS #26034005 Report a problem | ||
| 9/9/2026 | Listed for sale | $625,000 |
Source: NJMLS #26034005 Report a problem | ||
Public tax history
| Year | Property taxes | Tax assessment |
|---|---|---|
| 2025 | $12,242 +1.5% | $367,400 |
| 2024 | $12,058 | $367,400 |
Find assessor info on the county website
Monthly payment
Est. payment
Payment breakdown
Explore the cost of this home by adjusting the details. Changes won't be saved.Climate risks
Neighborhood: 07424
Nearby schools
Schools provided by the listing agent
- Elementary: Number 2
- Middle: Number 1
- High: P V H S
Source: GSMLS. This data may not be complete. We recommend contacting the local school district to confirm school assignments for this home.
Similar homes
- $579,0002 bd3 ba-- sqft24 Van Pelt Pl BLDG 24 #B, Little Falls Twp., NJ 07424New Construction
 MLS ID #4052509, Robert W. Van Der Wende, Bhhs Van Der Wende Properties. GSMLS
 - $579,0002 bd3 ba-- sqft24 Van Pelt Pl APT B, Little Falls, NJ 07424For Sale
 BHHS broker feed
 - $625,0003 bd4 ba-- sqft67 Halina Ln, Butler Boro, NJ 07405For Sale
 MLS ID #4059963, Christina Wheeler, Century 21 The Crossing. GSMLS
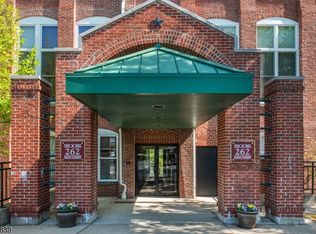
 - $460,2002 bd2 ba1.2k sqft262 Main St BLDG 262 #103, Little Falls Twp., NJ 07424For Sale
 MLS ID #4023719, Robert W. Van Der Wende, Bhhs Van Der Wende Properties. GSMLS
