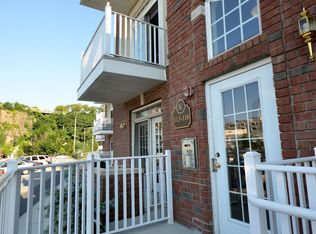
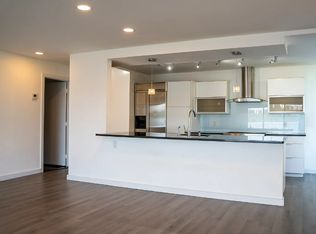
Waterfront Living Minutes from NYC! This spacious 2-bedroom, 2-bath condo is ideally situated on the top floor, offering beautiful, direct views of the Hudson River and Riverside Park. Freshly painted with brand-new carpeting, this move-in-ready home features a bright and inviting layout with plenty of natural light and a front-row seat to the ever-changing river views.Enjoy the convenience of living along North Bergen's desirable waterfront, with easy access to NYC transportation, shopping, dining & parks. Close proximity to HMH Palisades Medical Center. Convenient access to NJ Transit. Whether relaxing at home and taking in the Hudson River views or commuting into Manhattan, this top-floor waterfront residence offers an exceptional combination of location, convenience, and scenery.
Active
$679,000
7706 Marine Rd BLDG 7706 #112, North Bergen Twp., NJ 07047
2beds
--sqft
Condominium
Built in 2003
-- sqft lot
$-- Zestimate®
$--/sqft
$450/mo HOA
What's special
Plenty of natural lightTop-floor waterfront residenceBrand-new carpetingFreshly paintedBright and inviting layout
- 11 days |
- 456 |
- 48 |
Zillow last checked:
Listing updated:
Listed by:
James Baczewski 973-200-3370,
Ridge & Valley Re Corp
Source: GSMLS,MLS#: 4046000
Facts & features
Interior
Bedrooms & bathrooms
- Bedrooms: 2
- Bathrooms: 2
- Full bathrooms: 2
Primary bedroom
- Description: Walk-In Closet
Bedroom 1
- Level: Third
- Area: 221
- Dimensions: 17 x 13
Bedroom 2
- Level: Third
- Area: 90
- Dimensions: 10 x 9
Primary bathroom
- Features: Stall Shower
Dining room
- Level: Third
- Area: 90
- Dimensions: 9 x 10
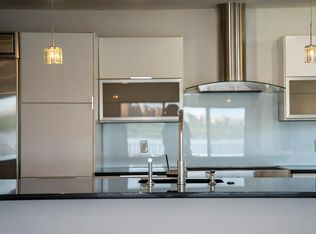
Kitchen
- Features: Breakfast Bar
- Level: Third
- Area: 154
- Dimensions: 11 x 14
Living room
- Level: Third
- Area: 255
- Dimensions: 17 x 15
Heating
- Forced Air, Natural Gas
Cooling
- 1 Unit
Appliances
- Included: Carbon Monoxide Detector, Dishwasher, Dryer, Range/Oven-Gas, Refrigerator, Washer, Gas Water Heater
Features
- Flooring: Carpet, Tile, Wood
- Basement: None
- Has fireplace: No
Property
Parking
- Total spaces: 2
- Parking features: Off Street, Parking Lot-Exclusive, Assigned, Attached Garage
- Attached garage spaces: 1
- Uncovered spaces: 2
Features
- Levels: One,One Floor Unit
- Stories: 1
- Patio & porch: Deck
- Has spa: Yes
- Spa features: Bath
Lot
- Size: 0.33 Acres
- Dimensions: 3.33-1101
Details
- Parcel number: 1808004380000000070000C0112
Construction
Type & style
- Home type: Condo
- Property subtype: Condominium
Materials
- Brick, Stucco
- Roof: Asphalt Shingle
Condition
- Year built: 2003
Utilities & green energy
- Gas: Gas-Natural
- Sewer: Public Sewer
- Water: Public
- Utilities for property: Natural Gas Connected
Community & HOA
Community
- Security: Carbon Monoxide Detector
- Application fee: $1,350
- Subdivision: Kingston Pointe
HOA
- Has HOA: Yes
- Services included: Snow Removal, Trash
- HOA fee: $450 monthly
Location
- Region: North Bergen
Financial & listing details
- Tax assessed value: $452,100
- Annual tax amount: $8,264
- Date on market: 8/10/2026
- Ownership type: Condominium
Estimated market value
Not available
Estimated sales range
Not available
Not available
Price history
| Date | Event | Price |
|---|---|---|
| 8/10/2026 | Listed for sale | $679,000 |
Source:  GSMLS #4046000 Report a problem GSMLS #4046000 Report a problem | ||
Public tax history
Tax history is unavailable.
Monthly payment
Est. payment
Payment breakdown
Explore the cost of this home by adjusting the details. Changes won't be saved.Climate risks
Neighborhood: 07047
Nearby schools
GreatSchools rating
- 5/10Robert Fulton Annex SchoolGrades: 1-8Distance: 0.6 mi
- 2/10North Bergen High SchoolGrades: 8-12Distance: 1.1 mi
Schools provided by the listing agent
- Elementary: Fulton
- Middle: Fulton
- High: No Bergen
Source: GSMLS. This data may not be complete. We recommend contacting the local school district to confirm school assignments for this home.
- $377,2001 bd1 ba636 sqft7706 Marine Rd APT 113, North Bergen, NJ 07047Off Market
- $--2 bd2 ba1.6k sqft7705 Marine Rd #5A, North Bergen, NJ 07047Off Market
- $--2 bd2 ba1.6k sqft7705 Marine Rd #4B, North Bergen, NJ 07047Off Market
- $--2 bd2 ba1.6k sqft7705 Marine Rd #4C, North Bergen, NJ 07047Off Market
- $--2 bd2 ba1.6k sqft7705 Marine Rd #5E, North Bergen, NJ 07047Off Market
- $--2 bd2 ba1.6k sqft7704 Marine Rd #4P, North Bergen, NJ 07047Off Market
- $--2 bd2 ba1.6k sqft7705 Marine Rd #5F, North Bergen, NJ 07047Off Market
- $--2 bd2 ba1.6k sqft7705 Marine Rd #5G, North Bergen, NJ 07047Off Market
A local agent can set up tours, give advice and negotiate with sellers.
A local lender can help you make sure your offer is ready when you are.
Similar homes
- $635,0002 bd4 ba2k sqft427 Hartford Drive, Nutley Twp., NJ 07110For Sale
 MLS ID #4046617, Amy Pejman, Compass New Jersey Llc. GSMLS
 - $500,0002 bd2 ba-- sqft220 Main St BLDG 220 #202, Little Falls Twp., NJ 07424For SaleMLS ID #4047840, Kerry Darata, The Agency One Rock. GSMLS
- $689,0003 bd2 ba-- sqft320 Horseneck Rd, Fairfield Twp., NJ 07004For Sale
 MLS ID #4047331, Michael Lattimer, Lattimer Realty. GSMLS
 - $625,0002 bd3 ba-- sqft118 Barclay Dr, Nutley Twp., NJ 07110For Sale
 MLS ID #4034658, Yvette Casabona-wallace, Coldwell Banker Franklin Realty. GSMLS
 - $665,0003 bd3 ba-- sqft25 Holly St, Jersey City, NJ 07305For SaleMLS ID #4042611, Sebastian Taco, Realty Of America. GSMLS
- $530,0002 bd2 ba1.1k sqft179 Roseland Ave #12, Caldwell Boro Twp., NJ 07006For SaleMLS ID #4044866, Dominique Alex Bailey, Hi-Level Real Estate. GSMLS
- $655,0003 bd3 ba-- sqft9 Goffle Brook Ct, Hawthorne Boro, NJ 07506For SaleMLS ID #4042533, Benjamin Rodriguez, Keller Williams Village Square. GSMLS
- $675,0003 bd2 ba-- sqft38 Hackensack St, Wood-Ridge Boro, NJ 07075For SaleMLS ID #4040850, Michael Hensley, Exp Realty, Llc. GSMLS
- $649,9004 bd1 ba-- sqft54 Hasbrouck Ave, Hasbrouck Heights Boro, NJ 07604For SaleMLS ID #4043786, Lena Pepaj, Premier Agent Network. GSMLS
- $699,0003 bd2 ba-- sqft112 Lincoln Ave, North Arlington Boro, NJ 07031For SaleMLS ID #4039862, Lydia Villa, Elcan Realty. GSMLS
- $710,0002 bd3 ba1.7k sqft108 Aspen Dr, Cedar Grove Twp., NJ 07009For SaleMLS ID #4034000, Jiayan Gu, Realmart Realty. GSMLS
- $650,0002 bd3 ba-- sqft451 Springfield Ave #111, Hasbrouck Heights Boro, NJ 07604For SaleMLS ID #4032784, Katherine Plosia, Terrie O'connor Realtors. GSMLS
- $715,0003 bd3 ba-- sqft171 Oak Ridge Ave, Nutley Twp., NJ 07110For SaleMLS ID #4045023, Mary Ryder, Keller Williams - Nj Metro Group. GSMLS
- $674,9004 bd2 ba-- sqft26 Dewey Ave, Totowa Boro, NJ 07512For SaleMLS ID #4045135, Alma Billings, Weichert Realtors. GSMLS
- $700,0003 bd2 ba-- sqft20 Moos Ln, Bergenfield Boro, NJ 07621For SaleMLS ID #4044933, Kimberly Brechka, Weichert Realtors Corp Hq. GSMLS
- $475,0002 bd2 ba-- sqft2 Claridge Dr BLDG 2 #1NE, Verona Twp., NJ 07044For SaleMLS ID #4043038, Jillian Nolan, Compass New Jersey Llc. GSMLS
- $465,0001 bd1 ba-- sqft48 S Park St #502, Montclair Twp., NJ 07042For SaleMLS ID #4044490, Saila Bommasani, C-21 Mack Morris Iris Lurie. GSMLS
- $585,0003 bd2 ba-- sqft7 -9 Henderson St, Passaic City, NJ 07055For SaleMLS ID #4043728, Rivka Bodenheim, Coldwell Banker Realty. GSMLS
- $649,9004 bd2 ba-- sqft11 Taggart Way, Saddle Brook Twp., NJ 07663For SaleMLS ID #4043535, Toni Fasano, The Agency One Rock. GSMLS
- $475,0002 bd2 ba1.2k sqft262 Main St BLDG 262 #203, Little Falls Twp., NJ 07424For SaleMLS ID #4038764, Sabrina Aversa, The Realty Boutique. GSMLS
