Experience easy sophisticated living in the sought-after community of Cambridge Heights. This beautifully updated Buckingham model features hardwood floors throughout, an inviting living room on the first floor with direct access to the garage, a custom updated kitchen adjacent to the cozy dining room with a gas fireplace and powder room on this level. The spacious second floor features a primary suite with a full bathroom and walk-in custom closet designed by California Closets. There is also a second bedroom, second bath and an additional spacious multi-purpose room. Custom touches throughout include custom blinds, California Closets in bedrooms and laundry room. Don't miss this opportunity to live in a resort style amenity community. It includes a sparkling outdoor pool, tennis courts, clubhouse, and exercise room all within the security of a gated community. It's ideally located for commuting. Walk to the bus, walk or take the jitney to the train, and easily accessible to major highways.
Under contract
$625,000
118 Barclay Dr, Nutley Twp., NJ 07110
2beds
--sqft
:
Get pre-qualified$4,985/mo
Condominium
Built in 2000
-- sqft lot
$-- Zestimate®
$--/sqft
$549/mo HOA
What's special
- 41 days |
- 115 |
- 2 |
Zillow last checked:
Listing updated:
Listed by:
Yvette Casabona-wallace 973-235-1312,
Coldwell Banker Franklin Realty
Source: GSMLS,MLS#: 4034658
Facts & features
Interior
Bedrooms & bathrooms
- Bedrooms: 2
- Bathrooms: 3
- Full bathrooms: 2
- 1/2 bathrooms: 1
Primary bedroom
- Description: Full Bath
Bedroom 1
- Level: Second
Bedroom 2
- Level: Second
Dining room
- Features: Formal Dining Room
- Level: Ground
Kitchen
- Features: Eat-in Kitchen
- Level: Ground
Living room
- Level: Ground
Heating
- 1 Unit, Natural Gas
Cooling
- 1 Unit, Central Air
Appliances
- Included: Carbon Monoxide Detector, Dishwasher, Dryer, Microwave, Range/Oven-Gas, Refrigerator, Washer
Features
- Flooring: Wood
- Windows: Blinds
- Basement: None
- Number of fireplaces: 1
- Fireplace features: Dining Room
Property
Parking
- Total spaces: 1
- Parking features: 1 Car Width, Attached Garage
- Attached garage spaces: 1
- Uncovered spaces: 1
Features
- Levels: Multi Floor Unit
- Patio & porch: Patio
- Has private pool: Yes
- Pool features: Outdoor Pool, Association
Lot
- Features: Cul-De-Sac
Details
- Parcel number: 1616014000000000010000C1127
Construction
Type & style
- Home type: Condo
- Property subtype: Condominium
Materials
- Brick, Vinyl Siding
- Roof: Asphalt Shingle
Condition
- Year built: 2000
Utilities & green energy
- Gas: Gas-Natural
- Sewer: Public Sewer
- Water: Public
- Utilities for property: Natural Gas Connected
Community & HOA
Community
- Features: Clubhouse, Fitness Center, Jogging/Biking Path, Tennis Court(s)
- Security: Carbon Monoxide Detector
- Subdivision: Cambridge Heights
HOA
- Has HOA: Yes
- Services included: Maintenance-Common Area, Maintenance Structure
- HOA fee: $549 monthly
Location
- Region: Nutley
Financial & listing details
- Tax assessed value: $399,900
- Annual tax amount: $10,793
- Date on market: 6/17/2026
- Ownership type: Condominium
Estimated market value
Not available
Estimated sales range
Not available
Not available
Price history
| Date | Event | Price |
|---|---|---|
| 7/1/2026 | Pending sale | $625,000 |
Source:  GSMLS #4034658 Report a problem GSMLS #4034658 Report a problem | ||
| 6/17/2026 | Listed for sale | $625,000+83.9% |
Source: GSMLS #4034658 Report a problem | ||
| 11/10/2003 | Sold | $339,900+36% |
Source: Public Record Report a problem | ||
| 11/19/2001 | Sold | $250,000+47.1% |
Source: Public Record Report a problem | ||
| 5/3/2000 | Sold | $169,900 |
Source: Public Record Report a problem | ||
Public tax history
| Year | Property taxes | Tax assessment |
|---|---|---|
| 2025 | $10,793 +2.5% | $399,900 |
| 2024 | $10,525 -10.2% | $399,900 |
| 2023 | $11,716 +0.5% | $399,900 +31.9% |
| 2022 | $11,655 +4.4% | $303,200 |
| 2021 | $11,164 +2.1% | $303,200 |
| 2020 | $10,939 +2.8% | $303,200 |
| 2019 | $10,645 +1.1% | $303,200 |
| 2018 | $10,530 +3.1% | $303,200 |
| 2017 | $10,218 +1.6% | $303,200 |
| 2016 | $10,054 +1.3% | $303,200 |
| 2015 | $9,927 +2.2% | $303,200 |
| 2014 | $9,712 +5.1% | $303,200 |
| 2013 | $9,245 -8.7% | $303,200 |
| 2012 | $10,129 +4.8% | $303,200 -12.9% |
| 2011 | $9,670 +7.3% | $348,200 |
| 2010 | $9,013 -2.5% | $348,200 -7.9% |
| 2009 | $9,243 +4.8% | $378,200 -6.5% |
| 2008 | $8,822 +6.3% | $404,700 |
| 2007 | $8,296 | $404,700 +821.9% |
| 2006 | -- | $43,900 |
| 2005 | -- | $43,900 |
| 2004 | $6,221 | $43,900 |
| 2003 | -- | $43,900 |
| 2002 | -- | $43,900 |
| 2001 | -- | $43,900 |
Find assessor info on the county website
Monthly payment
Est. payment
Payment breakdown
Explore the cost of this home by adjusting the details. Changes won't be saved.Climate risks
Neighborhood: Avondale
Nearby schools
GreatSchools rating
- 9/10Yantacaw Elementary SchoolGrades: PK-6Distance: 0.6 mi
- 6/10John H Walker Middle SchoolGrades: PK,7-8Distance: 1.1 mi
- 5/10Nutley High SchoolGrades: 9-12Distance: 1.1 mi
Schools provided by the listing agent
- Elementary: Yantacaw
- Middle: John H. Walker
- High: Nutley
Source: GSMLS. This data may not be complete. We recommend contacting the local school district to confirm school assignments for this home.
- $583,8002 bd3 ba1.5k sqft116 Barclay Dr, Nutley, NJ 07110Off Market

- $610,0002 bd3 ba-- sqft117 Barclay Dr, Nutley, NJ 07110Sold
- $515,0003 bd2 ba-- sqft119 Barclay Dr, Nutley, NJ 07110Sold
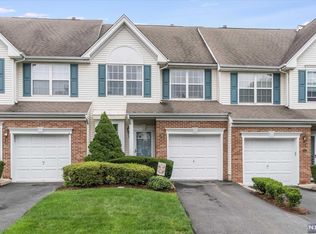
- $534,500-- bd-- ba1.2k sqft120 Barclay Dr, Nutley, NJ 07110Off Market
- $505,1002 bd2 ba1.2k sqft121 Barclay Dr, Nutley, NJ 07110Off Market
- $751,0002 bd3 ba-- sqft115 Barclay Dr, Nutley, NJ 07110Sold
- $709,0002 bd3 ba2.3k sqft123 Barclay Dr, Nutley, NJ 07110For Sale
- $555,2002 bd3 ba1.4k sqft109 Barclay Dr, Nutley, NJ 07110Off Market
A local agent can set up tours, give advice and negotiate with sellers.
A local lender can help you make sure your offer is ready when you are.
Similar homes
- $609,0002 bd3 ba1.7k sqft215 Barringer Dr #215, Nutley Twp., NJ 07110For Sale
 MLS ID #4036855, Gisella R. Dellomo, Re/Max First Realty Ii. GSMLS
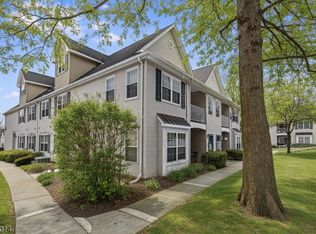
 - $475,0002 bd2 ba-- sqft240 Cambridge Ct, Clifton City, NJ 07014For Sale
 MLS ID #4042843, Matthew Gevirtz, Exp Realty, Llc. GSMLS
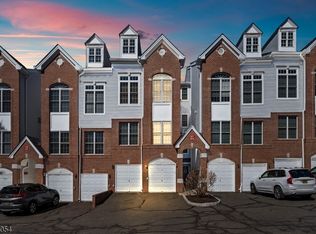
 - $655,0003 bd3 ba-- sqft9 Goffle Brook Ct, Hawthorne Boro, NJ 07506For Sale
 MLS ID #4042533, Benjamin Rodriguez, Keller Williams Village Square. GSMLS
 - $525,0002 bd3 ba-- sqft214 Riverwalk Way #214, Clifton City, NJ 07014For Sale
 MLS ID #4040424, Ewa Miragliotta, Gild Realty. GSMLS
 - $629,0002 bd1 ba-- sqft14 Franklin St, Cedar Grove Twp., NJ 07009For SaleMLS ID #4042365, Daniel Buchsbaum, Bhhs Fox & Roach. GSMLS
- $675,0003 bd3 ba-- sqft25 Holly St, Jersey City, NJ 07305For SaleMLS ID #4042611, Sebastian Taco, Realty Of America. GSMLS
- $639,0002 bd3 ba-- sqft9 Queensbridge Dr, East Hanover Twp., NJ 07936For SaleMLS ID #4042374, Scott Shuman, Keller Williams Realty. GSMLS
- $579,0002 bd3 ba1.7k sqft164 Clarken Dr, West Orange Twp., NJ 07052For SaleMLS ID #4039952, Laurena White, Prominent Properties Sir. GSMLS
- $475,0002 bd2 ba1.2k sqft262 Main St BLDG 262 #203, Little Falls Twp., NJ 07424For SaleMLS ID #4038764, Sabrina Aversa, The Realty Boutique. GSMLS
- $589,9002 bd3 ba-- sqft6 Erin Way, Lincoln Park Boro, NJ 07035For SaleMLS ID #4042571, Cheryl A. Gugliotti, Re/Max Real Estate Limited. GSMLS
- $499,0002 bd2 ba1.5k sqft8205 Harcourt Rd BLDG 8 #8205, Clifton City, NJ 07013For SaleMLS ID #4040313, James Hogan, Keller Williams Prosperity Realty. GSMLS
- $670,0002 bd3 ba-- sqft451 Springfield Ave #111, Hasbrouck Heights Boro, NJ 07604For SaleMLS ID #4032784, Katherine Plosia, Terrie O'connor Realtors. GSMLS
- $570,0002 bd2 ba-- sqft905 Brook Hollow Dr #905, Hanover Twp., NJ 07981For SaleMLS ID #4042301, Michelle Paranzine, Coldwell Banker Realty. GSMLS
- $629,0004 bd3 ba-- sqft68 16Th Ave, Elmwood Park Boro, NJ 07407For SaleMLS ID #4034358, Sharif Hatab, Exp Realty, Llc. GSMLS
- $619,0004 bd2 ba-- sqft170 Colonial Ave, Saddle Brook Twp., NJ 07663For SaleMLS ID #4040062, Lori Bennett, United Real Estate. GSMLS
- $630,0003 bd3 ba-- sqft8023 Brittany Dr, Wayne Twp., NJ 07470For SaleMLS ID #4036764, Colene Smith, Weichert Rltrs Rdg. GSMLS
- $620,0003 bd2 ba-- sqft508 Pat Hamburg Tpke, West Milford Twp., NJ 07480For SaleMLS ID #4039338, Katharine A. Shinnick, Terrie O'connor Realtors. GSMLS
- $699,9993 bd2 ba-- sqft21 Hickory Dr, Oakland Boro, NJ 07436For SaleMLS ID #4042286, John Didonato, Keller Williams Prosperity Realty. GSMLS
- $679,9003 bd3 ba-- sqft286 Atlantic Dr., Parsippany-Troy Hills Twp., NJ 07054For SaleMLS ID #4041413, Bob Wilhalme, Weichert Realtors. GSMLS
- $639,9003 bd3 ba1.9k sqft504 Lopez Ln, Morris Plains Boro, NJ 07950For SaleMLS ID #4039587, Jennifer B. Woods, Exp Realty, Llc. GSMLS
